


Pre-construction planning is the process of preparing a commercial construction project before physical work begins. It typically involves defining the project scope, evaluating the site, reviewing designs, developing the budget, creating a schedule, obtaining permits, coordinating contractors, planning procurement, and identifying potential risks. The goal is to make key decisions early so the project can move into construction with fewer unexpected costs, delays, and coordination problems.
For commercial projects, thorough pre-construction planning provides a clear roadmap for everyone involved, from the owner and design team to the general contractor and subcontractors. By addressing costs, timelines, materials, site conditions, and project requirements in advance, teams can identify potential issues before they become expensive problems and create a more predictable path from the initial plans to project completion.
What Is Pre-Construction Planning?
Pre-construction planning is the process of preparing a commercial construction project before physical work begins. It is the stage where the project team defines what needs to be built, how it will be built, what resources are required, and what the project is expected to cost and take to complete.
This phase can include defining the project scope, reviewing designs, evaluating site conditions, developing cost estimates, creating the construction schedule, obtaining permits, coordinating contractors, planning materials, and identifying potential risks. Bringing these details together early helps the team identify problems and make important decisions before they affect the construction phase.
Pre-construction planning connects the design and planning work with the actual construction process. While pre-construction focuses on preparing the project and creating a clear roadmap, the construction phase focuses on carrying out that plan on site. A well-planned pre-construction phase can help reduce unexpected costs, delays, design conflicts, and other problems during construction.
Why Is Pre-Construction Planning Important for Commercial Projects?
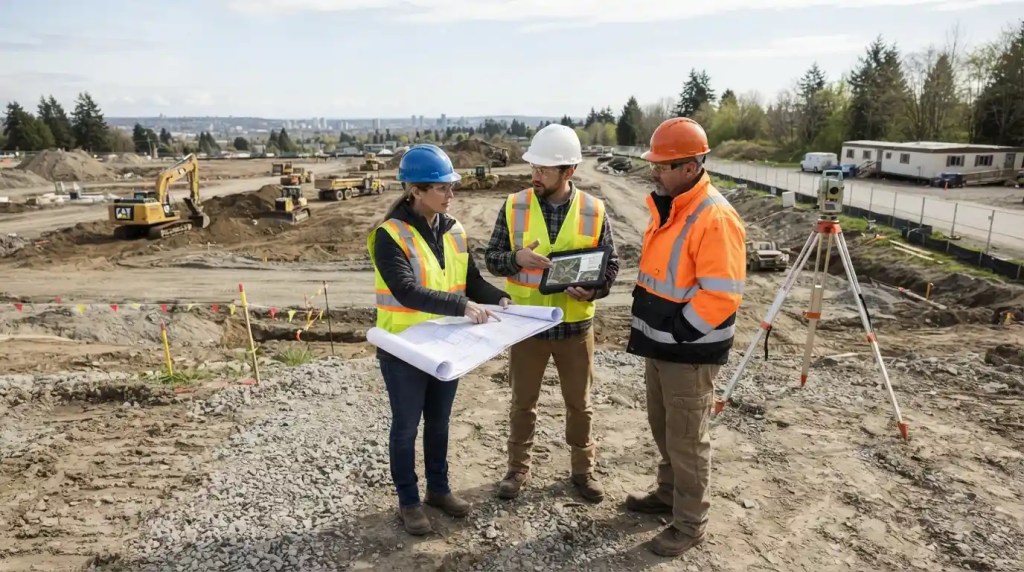
Pre-construction planning gives the project team an opportunity to make important decisions before construction begins. For commercial projects, this can improve cost control, scheduling, coordination, and overall project execution.
Helps Establish a Realistic Project Budget
Detailed planning helps estimate labor, materials, equipment, permits, and subcontractor costs before construction starts. This gives the owner a clearer idea of the total project cost and helps set a realistic budget.
Identifies Potential Problems Early
Reviewing the site, plans, materials, and project requirements early can reveal design conflicts, site limitations, permitting issues, or other risks. Addressing these problems during planning is usually easier and less expensive than fixing them during construction.
Improves Project Scheduling
Pre-construction planning establishes a clear timeline for major activities, material deliveries, permits, and project milestones. A well-developed schedule helps the team understand what needs to happen and when.
Coordinates Everyone Involved
Commercial projects involve owners, architects, engineers, contractors, subcontractors, and suppliers. Pre-construction planning helps define roles, responsibilities, project requirements, and communication processes so everyone works toward the same goals.
Reduces Construction Delays and Cost Overruns
When costs, materials, schedules, risks, and responsibilities are addressed in advance, there are fewer unexpected issues during construction. This can help reduce delays, avoid unnecessary expenses, and keep the project moving according to plan.
Key Steps in Pre-Construction Planning
Pre-construction planning involves several steps that prepare a commercial project for a smooth transition into construction. While the exact process can vary by project, the following steps cover the main areas that need to be addressed before work begins.
Define the Project Scope and Goals
The first step is to establish what the project needs to accomplish. This includes the building’s purpose, size, functional requirements, performance expectations, and the owner’s priorities. A clearly defined scope gives the design and construction teams a common understanding of the project.
Evaluate the Site
A site evaluation helps determine whether the location is suitable for the planned construction. The team may review site conditions, accessibility, existing structures, utilities, zoning requirements, and other site restrictions that could affect the project.
Review Designs and Project Requirements
The project team reviews the architectural and engineering plans to identify missing information or potential conflicts. This can include structural plans and mechanical, electrical, and plumbing (MEP) systems. Resolving design issues early can help prevent changes and delays during construction.
Develop the Project Budget
A preliminary budget estimates the expected costs of labor, materials, equipment, subcontractors, permits, and other project expenses. A contingency amount may also be included to account for unexpected costs.
Create the Construction Schedule
The schedule establishes major milestones, critical activities, procurement deadlines, and permitting timelines. It also considers how different trades depend on one another so work can be properly sequenced.
Handle Permits, Approvals, and Regulatory Requirements
Before construction can begin, the team identifies the permits and approvals required for the project. This may include building permits, zoning requirements, building codes, and environmental approvals, depending on the location and project type.
Plan Procurement and Material Selection
The team determines which materials, equipment, and other resources will be needed and when they must be available. Planning early is especially important for long-lead items that may take weeks or months to manufacture or deliver.
Identify and Plan for Project Risks
Potential risks are reviewed before construction begins. These may include site conditions, design changes, budget issues, schedule delays, material shortages, and safety concerns. Identifying these risks early allows the team to develop ways to reduce their potential impact.
Select and Coordinate Contractors and Subcontractors
Commercial projects often require multiple specialized trades. The team determines which contractors and subcontractors are needed, reviews bids, defines their scope of work and responsibilities, and coordinates their roles before construction starts.
Develop the Construction Execution Plan
The final step is to establish how the project will be carried out on site. This can cover site logistics, workforce requirements, equipment, material storage, communication, quality control, and safety procedures. A clear execution plan helps turn the pre-construction decisions into an organized construction process.
Who Is Involved in Pre-Construction Planning?

Pre-construction planning requires coordination between several people and teams. Each party has a different responsibility, but they work together to establish the project’s scope, budget, design, schedule, and construction requirements before work begins.
Owner or Developer
The owner or developer defines the project’s goals, requirements, budget, and expectations. They make key decisions about the project’s scope, priorities, and overall direction.
Architect and Design Team
Architects and designers develop the building plans and specifications. They work with the project team to refine the design, address design issues, and ensure the plans meet the owner’s requirements.
General Contractor
The general contractor helps determine construction costs, scheduling, materials, site logistics, and construction methods. They also coordinate the work of subcontractors and help identify potential construction issues before work starts.
Engineers and Consultants
Engineers and other consultants provide specialized expertise for areas such as structural systems, electrical, mechanical, environmental, and civil requirements. Their input helps ensure the project is practical and meets applicable requirements.
Subcontractors and Suppliers
Subcontractors and suppliers provide information about trade-specific costs, materials, equipment, availability, and installation requirements. Involving them early can help improve estimates, procurement planning, and scheduling.
What Happens During a Pre-Construction Meeting?
A pre-construction meeting brings the owner, general contractor, design team, subcontractors, and other key project members together before construction begins. The purpose is to make sure everyone understands the project requirements, responsibilities, schedule, and expectations.
During the meeting, the team typically:
- Reviews the project scope, plans, and specifications
- Confirms roles and responsibilities
- Discusses the construction schedule and key milestones
- Reviews budget, procurement, and long-lead materials
- Identifies outstanding design, permitting, or site issues
- Discusses site logistics, safety, and quality requirements
- Establishes communication and reporting procedures
The meeting also provides an opportunity to resolve open questions before work starts. By addressing these details early, the project team can begin construction with a clearer understanding of how the work will be coordinated and managed.
How Long Does Pre-Construction Planning Take?
The length of pre-construction planning depends on the size, complexity, and requirements of the commercial project. A small commercial project may take a few weeks, while a large or complex development can require several months of planning before construction begins.
Several factors can affect the timeline, including the development and revision of designs, site investigations, permits and regulatory approvals, budget and cost estimating, contractor and subcontractor selection, and material procurement. The availability of long-lead materials and equipment can also add time to the planning process.
The goal is not to complete pre-construction as quickly as possible, but to address important details before work starts. Allowing enough time for thorough planning can help reduce delays, unexpected costs, and changes during construction.
Common Mistakes to Avoid During Pre-Construction Planning
Even well-planned commercial projects can face problems when important details are overlooked before construction begins. Avoiding common planning mistakes can help the project team maintain better control over costs, schedules, materials, and construction quality.
Starting Construction Before the Plans Are Ready
Beginning work before the drawings and specifications are sufficiently developed can lead to design changes, rework, and delays. Important design issues should be reviewed and resolved as much as possible before construction starts.
Underestimating Project Costs
An incomplete or unrealistic budget can create financial problems later. Project costs should account for labor, materials, equipment, subcontractors, permits, and potential unexpected expenses rather than focusing only on the initial construction estimate.
Ignoring Site Conditions
Poor understanding of existing site conditions can cause unexpected problems once work begins. Site access, utilities, soil conditions, existing structures, drainage, and other site factors should be evaluated during pre-construction planning.
Failing to Account for Long-Lead Materials
Some materials and equipment can take significantly longer to manufacture or deliver. Failing to identify these items early can create schedule delays when required materials are not available when construction reaches that stage.
Poor Communication Between Project Teams
Commercial projects involve multiple parties, and poor communication can result in misunderstandings, conflicting information, and coordination problems. Clear responsibilities and communication procedures should be established before construction begins.
Not Planning for Potential Risks
Every commercial project has potential risks related to cost, schedule, design, site conditions, materials, and construction. Identifying these risks early allows the team to prepare solutions and reduce their impact if they occur.
Pre-Construction Planning vs. Construction Planning
Pre-construction planning takes place before physical construction begins and focuses on preparing the project for execution. It includes defining the scope, reviewing designs, developing the budget, securing permits, creating the overall schedule, planning procurement, and identifying potential risks.
Construction planning focuses on how the approved project will be executed on site. It involves organizing work activities, sequencing trades, coordinating crews and equipment, managing site operations, and following the established schedule. In simple terms, pre-construction planning prepares the project, while construction planning organizes the work needed to build it.
What Are the Deliverables of Pre-Construction Planning?
The deliverables of pre-construction planning are the documents, estimates, schedules, and plans created before construction begins. They give the project team a clear understanding of what will be built, what it will require, and how the work will be organized.
Common pre-construction deliverables include the project scope, cost estimate and budget, construction schedule, site logistics plan, procurement plan, risk assessment, permitting requirements, contractor and subcontractor scopes, and construction execution plan. These deliverables provide a foundation for moving from the planning stage into construction with clear requirements and responsibilities.
How Pre-Construction Planning Supports a Successful Commercial Project
Effective pre-construction planning gives the project team a clear roadmap before construction begins. By reviewing the scope, budget, schedule, site conditions, materials, and potential risks in advance, teams can make better decisions and address issues before they affect the project.
Thorough planning can lead to better cost control, fewer unexpected problems, and more predictable scheduling. It also improves coordination between owners, architects, contractors, subcontractors, and suppliers, making it easier for everyone to understand their responsibilities. As a result, the project can move from planning into construction with fewer disruptions and a smoother start.
Need Help Planning Your Commercial Construction Project?
If you are planning a commercial construction project, the pre-construction phase is the ideal time to identify potential challenges before they become costly problems. Our team can help you evaluate your project requirements, develop a realistic budget and schedule, coordinate design and construction needs, and prepare every detail for a successful build. Contact us today to discuss your commercial project and discover how professional pre-construction planning can create a smoother, more efficient construction process from the start.
Conclusion
Pre-construction planning provides the foundation for a successful commercial construction project. By defining the project scope, reviewing designs, establishing the budget, creating a realistic schedule, evaluating risks, and coordinating everyone involved, the project team can address important issues before construction begins.
A thorough planning process can help reduce unexpected costs, delays, design conflicts, and coordination problems while creating a smoother transition into construction. For commercial projects, investing time in pre-construction planning gives everyone a clearer roadmap and helps set the project up for more predictable execution.
Frequently Asked Questions
What is the purpose of pre-construction planning?
The purpose of pre-construction planning is to prepare a project before physical construction begins. It helps define the scope, budget, schedule, permits, materials, responsibilities, and potential risks so the team can start construction with a clear plan.
What are the main steps in pre-construction?
The main steps include defining the project scope, evaluating the site, reviewing designs, developing the budget, creating a schedule, obtaining permits, planning procurement, identifying risks, selecting contractors, and preparing the construction execution plan.
How early should pre-construction planning begin?
Pre-construction planning should begin as early as possible, ideally during the initial stages of project development. Starting early gives the team more time to evaluate options, develop designs and budgets, secure approvals, and address potential issues before construction starts.
Who is responsible for pre-construction planning?
Pre-construction planning is typically a collaborative effort involving the owner or developer, architect, engineers, general contractor, consultants, subcontractors, and suppliers. The exact responsibilities depend on the project’s delivery method and contract structure.
How does pre-construction planning reduce project costs?
It can reduce costs by identifying design conflicts, site issues, material requirements, scheduling problems, and other risks before construction begins. Early planning also improves cost estimating and helps prevent expensive changes, rework, and delays during construction.
Is pre-construction planning necessary for every commercial project?
Pre-construction planning is valuable for commercial projects of all sizes, although the level of planning required can vary. Larger and more complex projects generally need more detailed planning because they involve more stakeholders, systems, materials, approvals, and potential risks.