

Systems West delivers reliable commercial construction services in St. Cloud and throughout Stearns County. As the largest market we serve, we offer deep local knowledge of the city’s permitting process, inspectors, suppliers, and site conditions along the I-94 corridor.
Based in Litchfield just 45 minutes away, we have served Central Minnesota businesses since 1967 with new steel buildings, expansions, remodels, re-roofing, and site work. Local knowledge and fast response without metro overhead.
Services We Offer
New builds, expansions, remodels, re-roofing, and site work for Stearns County businesses. One in-house team handles all of it from start to finish.
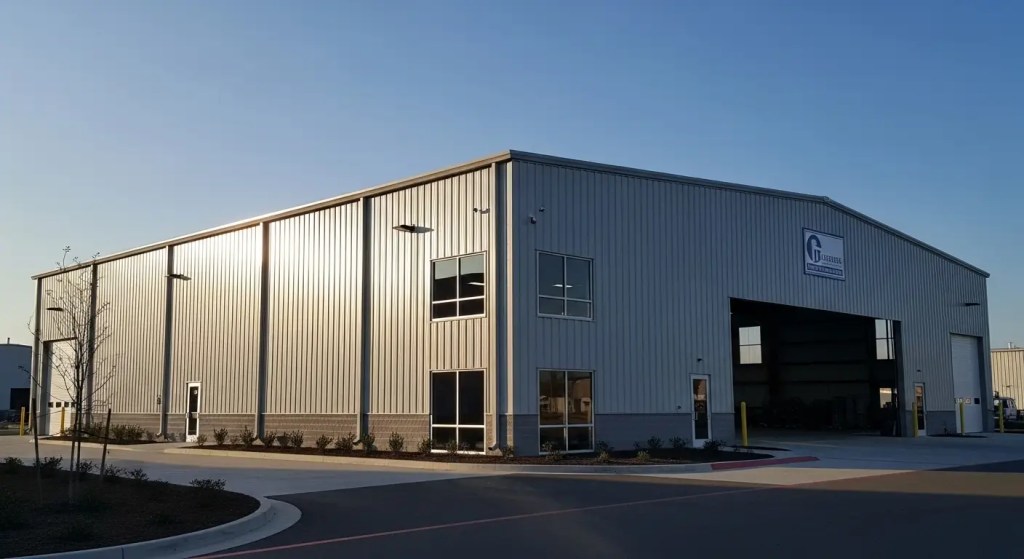
New Commercial Steel Buildings
Steel structures built around your operation, not a catalogue floor plan. Pre-engineered Butler systems work well for tight timelines. Custom builds handle unusual dimensions, load requirements, or utility layouts that a standard system cannot.
Building Expansions and Additions
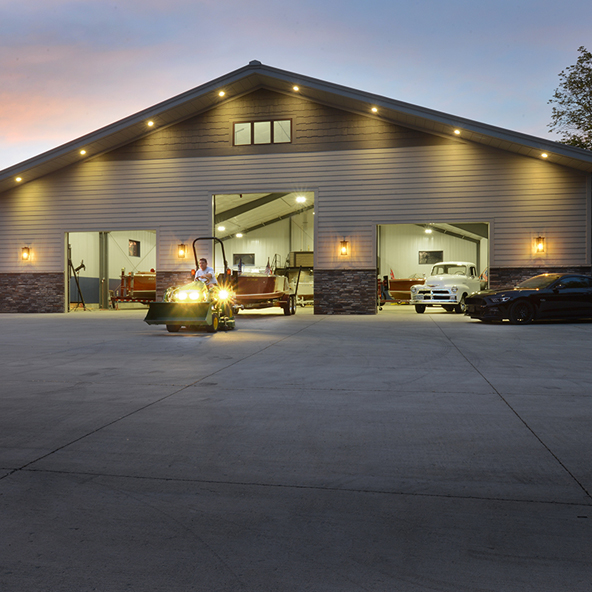
Growing businesses in St. Cloud need more space without shutting down operations. New square footage gets tied into your existing structure properly so the result looks and functions as one building. Sequencing is planned around your hours from the start.
Remodels and Interior Buildouts
Stearns County has a large stock of older commercial buildings that work fine structurally but need reconfigured interiors or updated finishes. Framing, drywall, insulation, doors, and mechanical rough-ins are handled by one crew with no fit-out contractor to coordinate.

Re-Roofing and Exterior Improvements
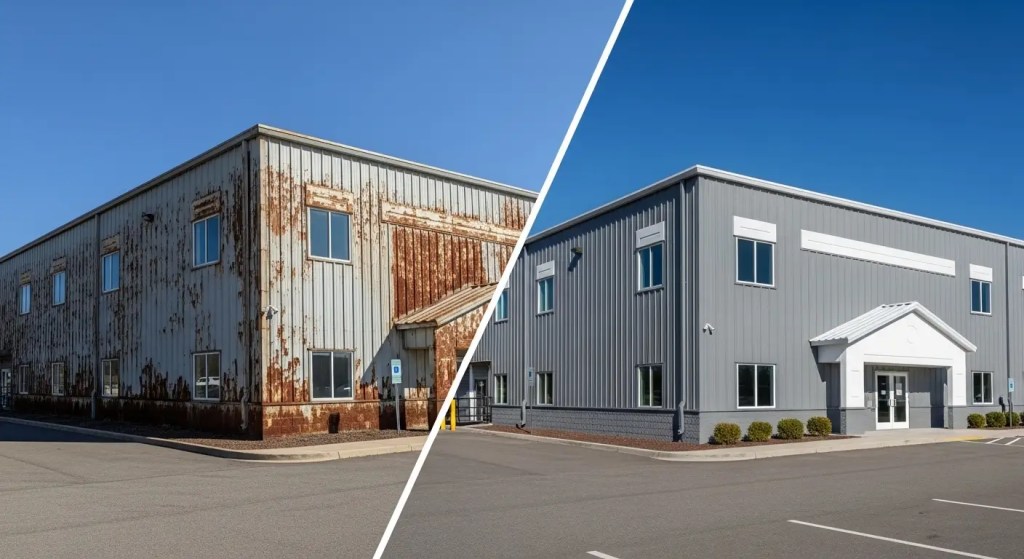
St. Cloud’s older industrial stock along the I-94 corridor has a lot of metal-clad buildings due for roof or panel replacement. The existing building gets assessed before any work starts so scope and pricing are accurate upfront.
Site Work and Foundation Prep
Stearns County soils range from sandy river valley conditions near the Mississippi to heavier glacial till farther out. Each site is assessed before design starts so ground prep costs are in the estimate from day one.
Building in Stearns County
St. Cloud commercial projects go through city zoning review, building plan review, and sometimes fire marshal review depending on occupancy type. Larger industrial projects can also trigger state-level review through the Minnesota Department of Labor and Industry. We have handled all of these tracks and know what each review body needs before we submit, which keeps the process moving without unnecessary cycles.
Other Locations We Serve
Butler Manufacturing Buildings
Systems West is a certified Butler Manufacturing partner. For St. Cloud businesses with hard occupancy dates, Butler’s off-site fabrication compresses the on-site construction window and gets the building weathered-in faster. The panel systems are rated for the snow loads and wind exposure on open Stearns County sites.
Why St. Cloud Businesses Work With Us
St. Cloud has plenty of contractor options. What local businesses consistently need is a team that manages permitting without handing it back, delivers what was quoted, and shows up when something needs attention.
- 50+ years of commercial construction in Central Minnesota
- Certified Butler Manufacturing partner
- In-house crews and owned equipment, no subcontractors
- One project manager from first meeting to final inspection
- Direct experience with St. Cloud building department and MN Dept of Labor review
How We Manage Your Project
- Site Visit We assess your St. Cloud site in person, reviewing ground conditions, access, and utilities, and talk through your goals and deadlines.
- Design and Written Estimate Line-item estimate based on your actual site. No costs buried in a lump sum.
- Permitting We handle city and county submissions. For projects requiring state review, we manage that track too.
- Construction All phases run under one project manager. No subcontractor handoffs.
- Closeout We coordinate the final inspection and work through the punch list on site before closing out.
Other Services in St. Cloud
If your project falls outside new construction or major expansions, our full Willmar service range is listed on the Willmar services overview. You can also go directly to:
Experience with Local Industries and Projects
St. Cloud’s commercial and industrial sectors continue to expand, and Systems West is proud to contribute to that growth. Our team has completed projects across Stearns County from warehouses and logistics centers to agricultural facilities and retail spaces.
With extensive knowledge of regional subcontractors and suppliers, we deliver cost-efficient solutions without sacrificing quality. Recent projects include metal building retrofits, office renovations, and new production spaces for local companies.
End-to-End Construction Management
Systems West simplifies construction by managing all key components under one roof. Our expertise covers:
- Excavation, grading, & site preparation
- Structural & steel erection
- Metal roof & wall panel systems
- Interior framing, drywall, & finishing
- Door, window, & insulation installation
- HVAC, plumbing, & fire protection setup
- Specialized installations (cranes & equipment foundations)
This single-source approach ensures smooth coordination and dependable quality on every job. With strong supervision and strict safety standards, we keep projects efficient from start to finish.
Serving St. Cloud and Surrounding Communities
Systems West proudly serves St. Cloud, MN, along with nearby communities such as Waite Park, Sauk Rapids, and Cold Spring. Our close proximity allows for quick site visits, flexible scheduling, and hands-on management. Every project reflects our long-term dedication to Central Minnesota’s economic development.
Start Your Project in St. Cloud
Ready to build, expand, or upgrade a facility in St. Cloud or Stearns County? Contact Systems West to schedule a site visit.
Systems West, Inc. Commercial construction in Central Minnesota since 1967.
Frequently Asked Questions
What kinds of projects do you handle most in St. Cloud?
Industrial and warehouse builds, commercial expansions, interior remodels, re-roofing on older metal buildings, and ground-up steel construction across Stearns County.
How does St. Cloud permit work?
City plan review, zoning, and sometimes fire marshal review. Larger occupancy projects also go through the Minnesota Department of Labor and Industry. We manage all of it on your behalf.
Do you handle site prep and soil assessment?
Yes, in-house. We assess soil conditions before design starts so ground prep is priced accurately from day one, not added on after excavation begins.
How do you compare to metro contractors for a St. Cloud project?
We are closer, we know local suppliers and inspectors, and we do not pull our crew off a metro job to staff yours. Site response is faster and material lead times are realistic.
How long does a typical new build take?
Standard new steel buildings run 4 to 6 months from design sign-off to final inspection. Projects requiring state review run longer. You get a firm schedule before work starts.
Do you provide a written estimate before work begins?
Always. Full scope, line-item costs, and timeline confirmed in writing before any crew is scheduled.