

Overview
Commercial construction is the process of planning, designing, and building properties for business, industrial, or public use. It includes office buildings, retail spaces, warehouses, hospitals, and mixed-use developments. These projects are very different from residential construction. They involve larger budgets, complex building systems, many decision-makers, and strict codes and regulations.
When clients do not understand how commercial construction works, various problems begin to arise. Projects face delays, costs increase, the project scope becomes unclear, and miscommunication between teams causes mistakes. Knowing what happens at each stage helps prevent these issues.
This guide is written for property owners, investors, developers, and facility managers. It explains the commercial construction process in clear terms and helps you understand what to expect before you commit time, money, and resources.
Phases of the Commercial Construction Process
The commercial construction process consists of several key phases. Each stage has its own importance.
Phase 1: Planning and Project Development
The planning and project development phase sets the direction for the entire project. Every big decision starts here. The owner defines clear goals based on business needs, daily operations, future growth, and budget limits. The team decides what type of building is needed, how large it should be, and how the space will function.
Site selection and feasibility analysis play a critical role at this stage. Engineers and consultants evaluate zoning regulations, site access, utilities, environmental conditions, and local codes.
The goal is to confirm the site can support the planned building. At the same time, the team prepares early cost estimates and financial plans. These steps confirm whether the project is realistic and financially possible. Decisions made here affect cost, schedule, and design flexibility later.
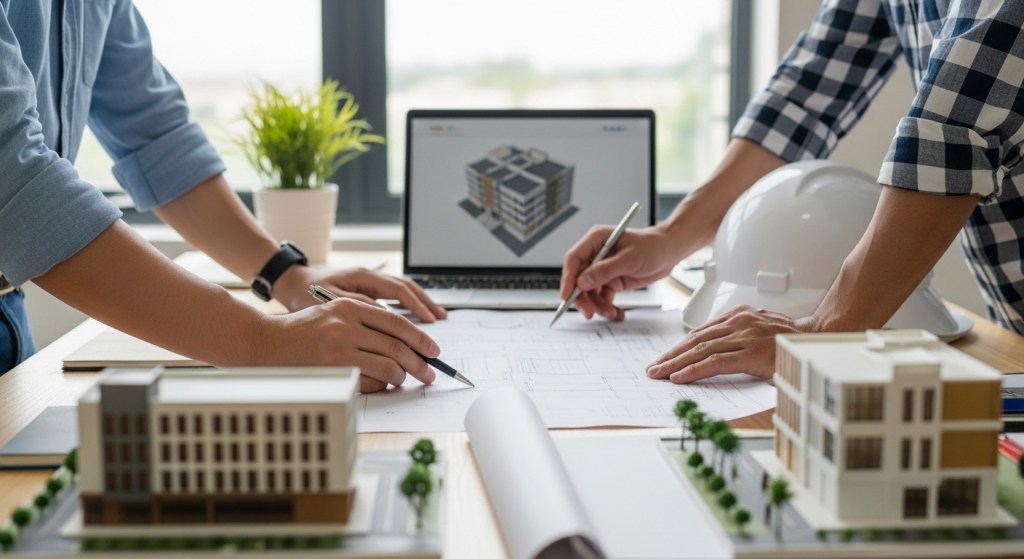
Phase 2: Design and Pre-Construction
The design and pre-construction turn ideas into buildable plans. Architects and engineers work together to create detailed drawings and specifications. Structural, mechanical, electrical, and plumbing systems are coordinated early. Proper Coordination at this stage prevents conflicts between systems, such as HVAC ductwork interfering with structural elements.
The goal is to reduce cost without lowering performance or safety. Teams review materials, systems, and construction methods. These reviews help identify alternative materials, systems, or construction methods that reduce long-term operational costs. During this phase, permits, zoning approvals, and regulatory compliance are also addressed. Securing approvals early prevents work stoppages and legal complications once construction begins.
Choosing the Right Project Delivery Method
The project delivery method determines how a commercial construction project is planned and executed. The design-bid-build method separates design and construction. Design-build combines both under one contract. Each approach affects communication, risk, and cost control. The right choice depends on project size, complexity, and schedule. Early contractor involvement is critical. Contractors provide cost input, scheduling advice, and construction insight before work starts.
Phase 3: Procurement and Mobilization
Procurement and mobilization move the project toward execution. During this phase, materials and equipment are selected and ordered based on design needs and lead times. Early Coordination with suppliers is important to avoid delays caused by long manufacturing or shipping schedules.
Contractor schedules trades and workforce planning to match the construction timeline. Mobilization also includes site preparation, temporary utilities, fencing, and safety planning. Proper preparation during this phase ensures that construction can begin efficiently and safely without unnecessary interruptions.
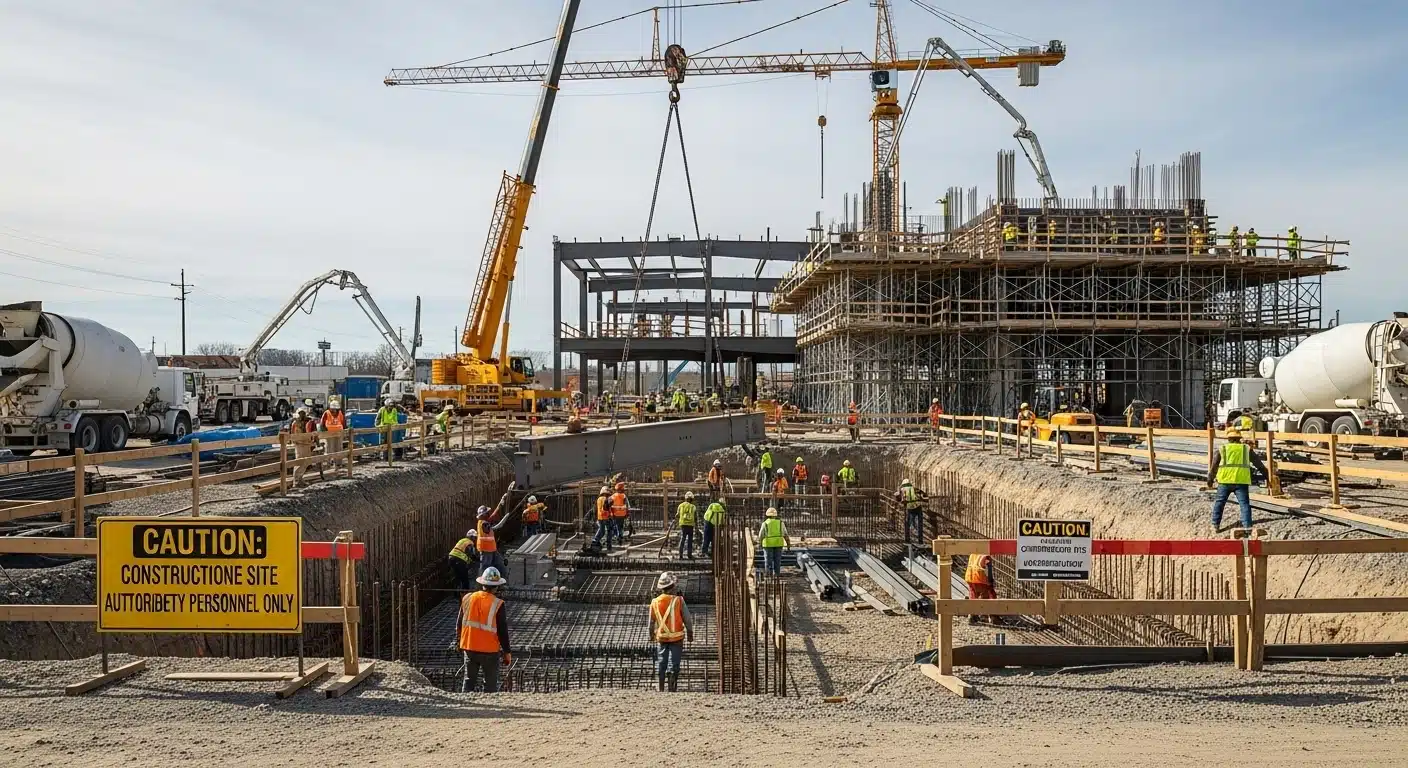
Phase 4: Construction Phase
In the construction phase, physical construction begins. It starts with foundations and structural work, which provide stability and load-bearing capacity for the building. Once the structure is in placed, walls, roofing, and exterior systems are installed to protect the interior from weather and environmental exposure.
MEP installations like HVAC, electrical, plumbing, and fire protection systems are installed and coordinated in this phase. Strong trade coordination is critical at this time to prevent conflicts and rework, which can significantly impact the schedule and cost.
Quality Control and Safety Management
Quality control and safety management are ongoing responsibilities throughout construction. Inspections verify that work meets drawings and code requirements. Subcontractors are monitored to maintain consistent workmanship.
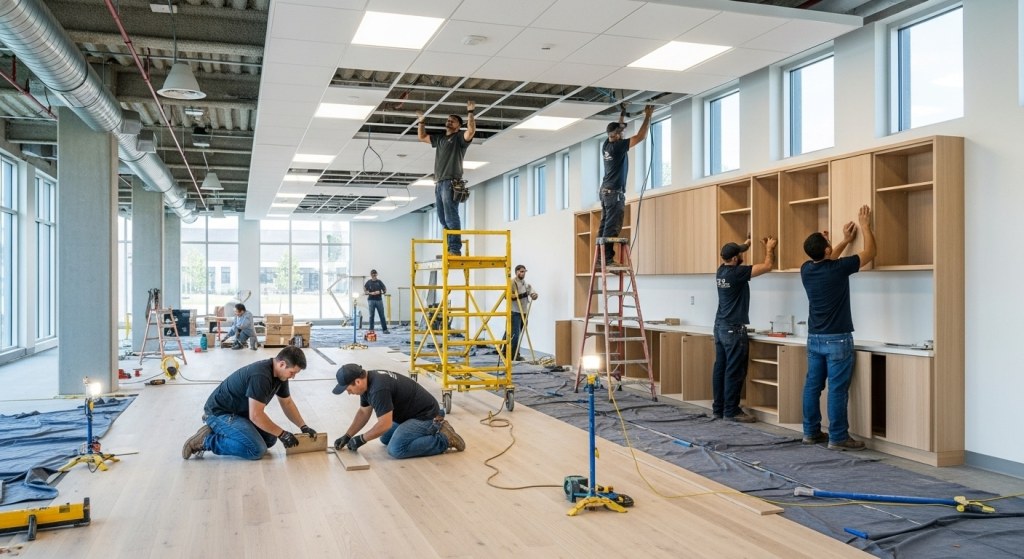
Phase 5: Interior Build-Out and Finishing
The interior build-out and finishing phase turns the structure into a usable space. It includes interior framing, drywall installation, flooring, and ceiling systems. Fixtures, millwork, and specialty installations such as laboratories or commercial kitchens are completed according to the project’s functional requirements.
Coordination between trades is important during this phase because multiple teams often work simultaneously in confined spaces. Proper communication helps avoid delays, damage to finished work, and costly rework.
Phase 6: Testing, Inspections, and Commissioning
The testing, inspections, and commissioning phase ensures that all systems work as designed. Mechanical, electrical, and plumbing systems are tested for performance, efficiency, and safety. Commissioning verifies that systems meet design requirements and perform reliably under real operating conditions.
Final inspections by local authorities confirm code compliance. Once approved, a Certificate of Occupancy is issued. This phase is critical because it ensures the building is safe, functional, and legally approved for use.
Phase 7: Project Handover and Closeout
Project handover and closeout mark the formal completion of construction. A final walkthrough is conducted to identify any remaining issues, known as punch list items, which are addressed before occupancy. As-built drawings and documentation are provided to reflect the final construction conditions, which are essential for future maintenance and renovations.
Owner training and system handover ensure that facility managers understand how to operate and maintain building systems effectively. A smooth handover reduces operational issues and supports long-term building performance.
What Is the Typical Commercial Construction Timeline?
A commercial construction timeline depends on the project’s size, complexity, and delivery method. Small projects may finish in a few months. Large or technically complex buildings can take several years. Every phase affects the next one. If planning or design runs late, construction will also be delayed. Early delays almost always push the entire schedule back.
Factors That Can Impact Your Timeline
Several factors can slow a commercial construction project:
- Weather conditions: Rain, snow, extreme heat, or cold can delay site work and exterior construction activities.
- Material availability: Shortages or supply chain disruptions can delay deliveries and stop work on critical tasks.
- Design changes: Late design revisions force rework and push schedules back.
- Approval delays: Slow permit reviews or client approvals extend timelines and stall progress.
- Early risk awareness: Understanding these risks upfront helps clients plan realistically and avoid unexpected delays.
How to Stay Informed and In Control During Construction
Control comes from structure. You stay informed by receiving scheduled progress reports that clearly show work completed, work in progress, and upcoming activities. There should be no guessing and no assumptions.
All changes must follow a formal change order process. Every change is reviewed for cost impact, schedule impact, and scope impact before approval. If these impacts are not clearly documented, the change should not proceed. It prevents budget overruns and schedule delays.
Communication must be direct and documented. The client should have one clear point of contact and regular coordination meetings. Clear communication keeps decisions aligned and avoids misunderstandings.
Preparing for Occupancy and Move-In
Move-in preparation starts before construction ends. Furniture installation, IT systems, security, and operational equipment must be scheduled and coordinated in advance.
The building must be operational before staff arrive. Systems are tested, utilities are active, and workflows are confirmed. Staff onboarding happens only after the space is ready to function.
Early planning eliminates last-minute delays and allows business operations to begin immediately after handover.

Common Construction Challenges and How Clients Can Avoid Them?
How Professional Project Management Reduces Risk
Professional project management keeps the project under control. Project managers track progress, manage costs, coordinate teams, and communicate clearly with all stakeholders. They identify risks early and resolve issues before they turn into delays or cost increases. Strong project management keeps the project aligned with the original goals, timeline, and budget.
At System West, Inc. in Litchfield, Minnesota, our experienced project managers oversee every phase of construction using proven methods. We keep projects on budget, on schedule, and address risks before they become issues. With System West, Inc., clients can trust their commercial construction projects will be delivered efficiently, safely, and reliably.
Conclusion
A successful commercial construction project is the result of careful planning, clear communication, and collaboration with experienced professionals. Each phase supports the next. When planning, construction, and handover are managed correctly, the project stays on schedule, within budget, and meets performance requirements.
Clients who understand the process and review information carefully, and approve decisions promptly, achieve predictable results and long-term value from their investment.
Frequently Asked Questions
How long does a typical commercial construction project take?
The duration depends on project size, complexity, and delivery method, but most projects range from several months to multiple years.
What causes most commercial construction delays?
Common causes include design changes, permitting delays, material shortages, and unforeseen site conditions.
When should a client be involved during construction?
Clients should remain involved throughout the project, especially during design decisions, progress reviews, and change approvals.
How can I control costs during my project?
Cost control comes from clear scope, early budgeting, strong project management, and disciplined change orders.
What are the 7 stages of construction?
Design Development, Pre-Construction Planning, Procurement, Construction Execution, Commissioning, Handover & Occupancy.