


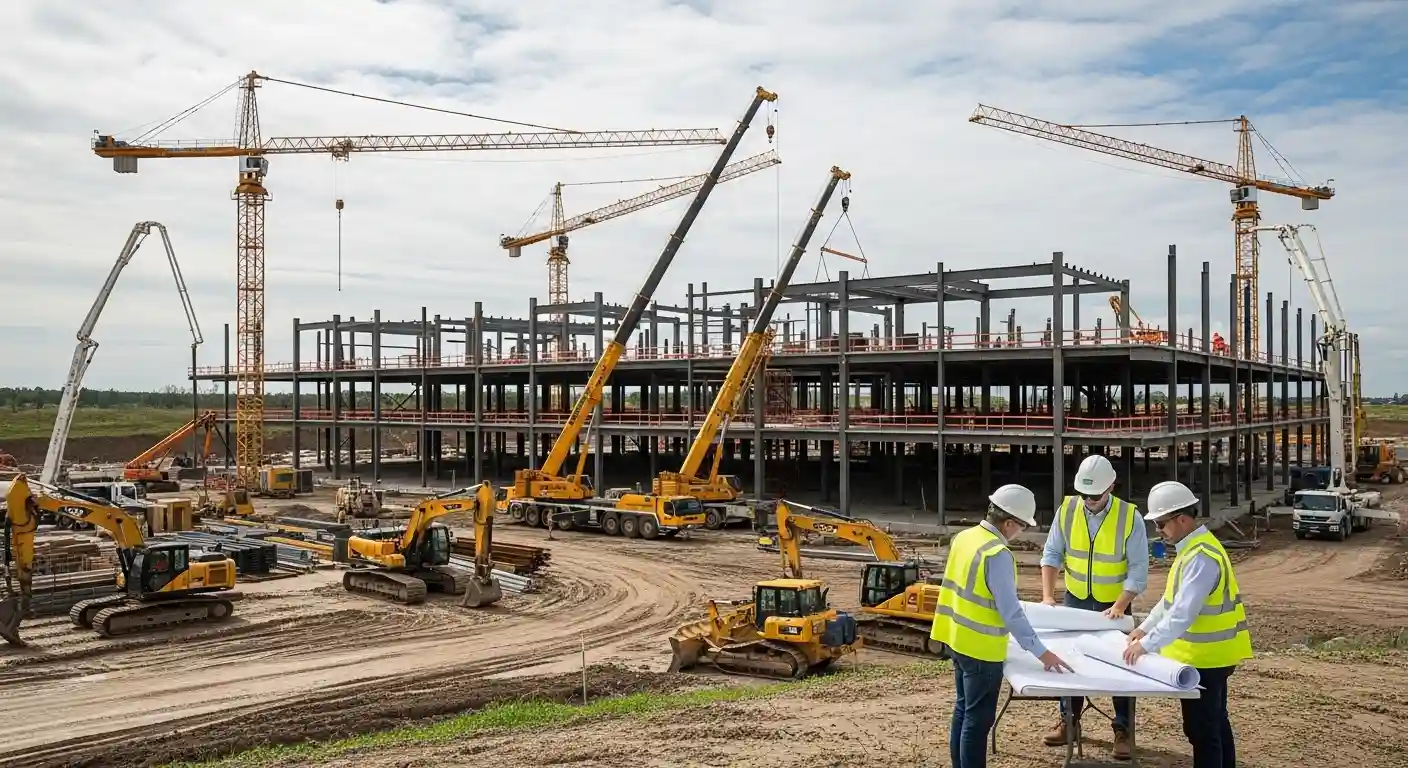
Commercial construction covers the planning and building of properties used for business, public, professional, and other non-residential purposes. The main types differ based on how a property will be used, the size and layout of the building, the type of work involved, and the structural and building systems required.
Commercial projects can range from new facilities to changes made to existing properties, and the construction approach can vary based on the project’s goals and site conditions. Systems West works on commercial construction projects that require planning, structural solutions, and building systems suited to the facility. Understanding these differences can help property owners and businesses compare commercial building types, project approaches, and construction systems.
What Is Commercial Construction?

Commercial construction is the planning, design, and construction of properties used for business, professional, public, and other non-residential purposes. These projects can include buildings designed for offices, retail, hospitality, healthcare, education, and other commercial uses. Unlike residential construction, which is primarily intended for private homes, commercial construction is designed around business operations, public use, tenant needs, and the number and type of occupants the building will serve.
Commercial projects can have different structural, mechanical, electrical, plumbing, accessibility, and fire protection requirements depending on their intended use. Industrial construction is more commonly associated with manufacturing, processing, production, and other facilities that may require specialized equipment, utilities, and large operational spaces. The requirements for a commercial project depend on factors such as its purpose, size, location, structural needs, and applicable building codes.
Types of Commercial Buildings
Commercial buildings serve different business and public needs, so their layouts, structural systems, and building services can vary significantly. Understanding the main types of commercial buildings helps explain why a project may require a particular construction approach, building size, or combination of structural and mechanical systems.
Office Buildings
Office buildings are designed for businesses, professional services, and other workplace environments. They may range from smaller office facilities to multi-story buildings with large numbers of employees. Construction typically needs to account for flexible floor layouts, electrical and data systems, heating and cooling, lighting, accessibility, and common areas.
Retail Buildings and Shopping Centers
Retail buildings include standalone stores, shopping centers, and larger retail facilities where customers visit to purchase products or services. These buildings often require open interior spaces, durable finishes, accessible entrances, parking and loading areas, and electrical and HVAC systems suited to customer traffic and business operations.
Restaurants and Hospitality Buildings
Restaurants, hotels, and other hospitality properties have construction requirements shaped by their customers and daily operations. Restaurants may need commercial kitchens, specialized ventilation, plumbing, and dining areas, while hotels require guest rooms, corridors, common areas, and extensive mechanical and electrical systems. The design must also support safe and efficient movement for guests, employees, and service operations.
Healthcare and Medical Buildings
Healthcare and medical buildings include clinics, medical offices, and other facilities where patients receive treatment or services. These projects can require specialized plumbing, ventilation, electrical systems, accessibility features, and layouts designed around patient care. Construction requirements can vary significantly depending on the type of healthcare services provided.
Educational and Institutional Buildings
Educational and institutional buildings can include schools, training facilities, community facilities, and other buildings designed for public or organizational use. These projects commonly require classrooms or multipurpose spaces, durable construction, accessibility features, fire protection, and mechanical systems that support larger groups of occupants.
Warehouses and Distribution Buildings
Warehouses and distribution buildings are designed for storing, handling, and moving goods. They commonly feature large open floor areas, high ceilings, loading docks, wide access points, and structural systems designed around storage and material-handling needs. Some facilities may also require specialized temperature control, fire protection, or automated storage and distribution systems.
Types of Commercial Construction
Commercial construction can be divided by the type of work being performed on a property. While the previous section focused on different types of commercial buildings, these construction types describe what is being done to create, improve, expand, or prepare a commercial space. The right approach depends on the property’s condition, intended use, size, and project requirements.
New Commercial Construction
New commercial construction involves building a facility from the ground up on a new or prepared site. The work can include site preparation, foundations, structural framing, exterior construction, roofing, mechanical and electrical systems, interior finishes, and other building components. This approach is commonly used when a business or organization needs a new facility designed specifically for its operations.
Commercial Renovation and Remodeling
Commercial renovation and remodeling involve improving or changing an existing building rather than constructing an entirely new facility. Projects may include updating interior spaces, replacing building systems, modifying layouts, improving accessibility, or upgrading structural and exterior components. The scope can range from a limited renovation to a major remodel that changes how the building is used.
Commercial Additions and Expansions
Commercial additions and expansions increase the size or usable space of an existing facility. This may involve adding new rooms, floors, work areas, storage space, or other sections that connect to the existing building. These projects require careful planning to ensure the new construction works with the existing structure, utilities, access points, and building systems.
Commercial Build-Outs
Commercial build-outs prepare an existing space for a specific business, tenant, or purpose. They commonly occur in retail spaces, offices, restaurants, and other commercial properties where the basic building shell is already in place. A build-out may include interior walls, flooring, lighting, plumbing, HVAC adjustments, electrical work, finishes, and other improvements needed to make the space ready for occupancy.
Common Construction Systems Used in Commercial Buildings

Commercial buildings can use different structural systems depending on their size, purpose, design, site conditions, and performance requirements. Some projects rely on a single primary system, while others combine multiple materials and construction methods.
Steel Frame Construction
Steel frame construction uses structural steel columns, beams, and other framing members to support a building. Steel can provide long spans and flexible interior layouts, making it suitable for many office, retail, warehouse, and other commercial buildings. The specific framing design depends on the building’s size, loads, and intended use.
Pre-Engineered Metal Building Systems
Pre-engineered metal buildings use factory-designed and fabricated components that are assembled at the project site. These systems are commonly used for commercial facilities that need open interior space, efficient construction, and adaptable layouts. They can be particularly useful for warehouses, service facilities, and other large-span commercial buildings.
Concrete Construction
Concrete construction can be used for foundations, floors, structural elements, and entire building frames. Reinforced concrete combines concrete with steel reinforcement to provide the strength needed for many commercial applications. The system selected depends on factors such as building size, structural loads, design requirements, and site conditions.
Hybrid Construction Systems
Hybrid construction combines two or more structural systems or materials within the same commercial building. For example, a project may use structural steel for framing and concrete for foundations or floors. Combining systems can allow the design to address different structural, functional, and site requirements within a single project.
What Research Says About Commercial Building Structures
Researchers Angela Acree Guggemos and Arpad Horvath examined the environmental impacts of two common structural systems used in commercial buildings: cast-in-place concrete with steel reinforcement and structural steel. Their research used a life-cycle assessment approach to examine factors such as material and energy use, labor, equipment, waste, and environmental emissions during construction. The study shows that structural systems can be compared not only by their construction requirements but also by their environmental impacts across different stages of a building’s life cycle. This makes environmental performance another factor that project teams can consider when selecting a structural system for a commercial building.
Reference: Guggemos, A. A., & Horvath, A. (2003).
Examples of Commercial Construction Projects
Commercial construction projects can range from new facilities built from the ground up to improvements made to existing properties. The scope, structural system, and building requirements depend on how the completed space will be used. Common examples include office, retail, hospitality, healthcare, warehouse, and expansion projects.
Office Building Construction
Office building projects can involve constructing a new workplace facility with offices, meeting areas, common spaces, mechanical systems, electrical infrastructure, and other features needed for daily business operations. Projects may range from smaller professional offices to larger multi-story facilities.
Retail Center Construction
Retail center construction includes projects such as standalone stores, shopping centers, and larger retail facilities. These projects typically require customer-accessible layouts, parking and loading areas, open interior spaces, lighting, HVAC, and other systems that support both shoppers and businesses.
Restaurant Construction
Restaurant construction involves creating a space designed for food preparation, dining, and customer service. In addition to the building structure and interior layout, projects may require commercial kitchen equipment, ventilation, plumbing, electrical systems, and specialized finishes.
Medical Facility Construction
Medical facility projects include clinics, medical offices, and other healthcare spaces. Construction may involve specialized rooms, accessibility features, plumbing, electrical systems, ventilation, and layouts designed around patient care and staff operations.
Warehouse Construction
Warehouse construction focuses on large, functional spaces for storing and moving products or materials. Common requirements include high ceilings, large clear-span areas, loading docks, durable floors, access points for vehicles, and structural systems suited to storage and material-handling needs.
Commercial Building Additions
A commercial building addition expands an existing facility by adding new rooms, work areas, storage space, floors, or other usable areas. The new construction must be planned to connect properly with the existing structure, utilities, access points, and building systems.
Commercial Renovation
Commercial renovation projects update or modify an existing building to improve its appearance, functionality, performance, or suitability for a new use. Renovations can include interior remodeling, layout changes, building-system upgrades, exterior improvements, and other work based on the property’s needs.
How Commercial Construction Types Differ
Commercial construction types differ based on how a building will be used, how many people it needs to accommodate, the space and structural requirements, and the building systems it needs. For example, an office may prioritize flexible workspaces and MEP systems, while a warehouse may require large clear spans, high ceilings, and loading areas. The table below shows some of the common differences between commercial building types.
| Building Type | Typical Use | Common Construction Systems | Key Requirements |
|---|---|---|---|
| Office | Workspaces, professional services | Steel, concrete, hybrid | Flexible layouts, MEP, occupancy |
| Retail | Stores, shopping centers | Steel, concrete | Open space, customer access, parking |
| Hospitality | Hotels, restaurants | Steel, concrete, hybrid | MEP, occupancy, finishes |
| Healthcare | Clinics, medical facilities | Steel, concrete, hybrid | Specialized systems, accessibility |
| Warehouse | Storage and distribution | Steel, metal building | Clear spans, loading, storage capacity |
Factors That Affect the Choice of Commercial Construction Type
The right commercial construction type depends on the building’s purpose, site, design, and long-term requirements. These factors influence the structural system, materials, construction approach, and building systems selected for a project.
- Building use: An office, retail center, healthcare facility, and warehouse can have very different space, occupancy, and operational requirements. The intended use helps determine the layout and systems the building needs.
- Size and layout: Building size, floor area, ceiling height, open spans, and interior layout can affect the type of structural system used. Larger buildings may require systems designed for greater loads and longer spans.
- Site conditions: Soil conditions, drainage, access, topography, utilities, and the available space on the property can influence site preparation, foundations, and the overall construction approach.
- Structural requirements: The building must support its expected loads while meeting design and safety requirements. Factors such as building height, clear spans, equipment loads, and local conditions can affect the choice of structural system.
- Budget and timeline: Project costs and the desired construction schedule can influence material selection, construction methods, and the overall project approach. These factors should be considered alongside performance and long-term operating needs.
- Building systems: HVAC, electrical, plumbing, fire protection, lighting, and other building systems need to work with the building’s structure and intended use. Their requirements can affect the design and construction process.
- Local codes and permitting: Building codes, zoning requirements, fire regulations, accessibility standards, and permitting requirements can determine what can be built and which systems are appropriate for the site.
- Future expansion: If a business expects to add space or change how the building is used, the initial design can account for potential expansion. Planning ahead may make future additions easier to integrate with the existing structure and building systems.
Plan Your Commercial Construction Project With Systems West
Whether you’re planning a new commercial building, expanding an existing facility, or renovating a commercial space, Systems West can help with planning, construction, structural solutions, and related building needs.
Contact Systems West to discuss your commercial construction project and determine the right approach for your facility.
Conclusion
Commercial construction includes different building types, project approaches, and construction systems, with each project shaped by its intended use, size, site conditions, and structural requirements. Whether the project involves a new facility, renovation, addition, or build-out, the construction approach should match the needs of the property and its intended use.
Understanding these differences can help businesses and property owners make informed decisions about planning, structural systems, building requirements, and future needs. Systems West can help plan and construct commercial facilities around their specific structural and operational requirements.
Frequently Asked Questions
What are the main types of commercial construction?
The main types include new commercial construction, renovation and remodeling, additions and expansions, and commercial build-outs. The specific approach depends on the building’s intended use, size, site conditions, and project requirements.
What are the most common types of commercial buildings?
Common commercial building types include office buildings, retail centers, restaurants and hospitality facilities, healthcare buildings, educational facilities, and warehouses. Each type can have different structural, mechanical, electrical, and layout requirements.
What are examples of commercial construction projects?
Examples include new office buildings, retail centers, restaurants, medical facilities, warehouses, commercial building additions, and renovations. Projects can involve new construction or modifications to an existing property.
What type of construction is used for commercial buildings?
Commercial buildings can use steel frames, concrete, pre-engineered metal building systems, or combinations of these systems. The choice depends on factors such as building size, use, structural requirements, site conditions, and budget.
What is the difference between commercial and industrial construction?
Commercial construction generally focuses on buildings used for business, services, retail, offices, hospitality, healthcare, and similar purposes. Industrial construction typically involves facilities for manufacturing, processing, production, or other industrial operations that may require specialized equipment, utilities, and structural systems.