


Site grading is the process of shaping and leveling the ground to create the elevations and slopes planned for a construction site. Rather than simply making the land flat, grading establishes how different areas of the site should rise, fall, and direct surface water.
Proper grading is an important early step in commercial construction because the site needs the right elevations before foundations, drainage systems, parking areas, utilities, and other improvements can be completed. Systems West considers site conditions, building plans, elevations, and drainage needs as part of the planning process to help create a site that is ready for the next stages of construction.
What Does Site Grading Involve?
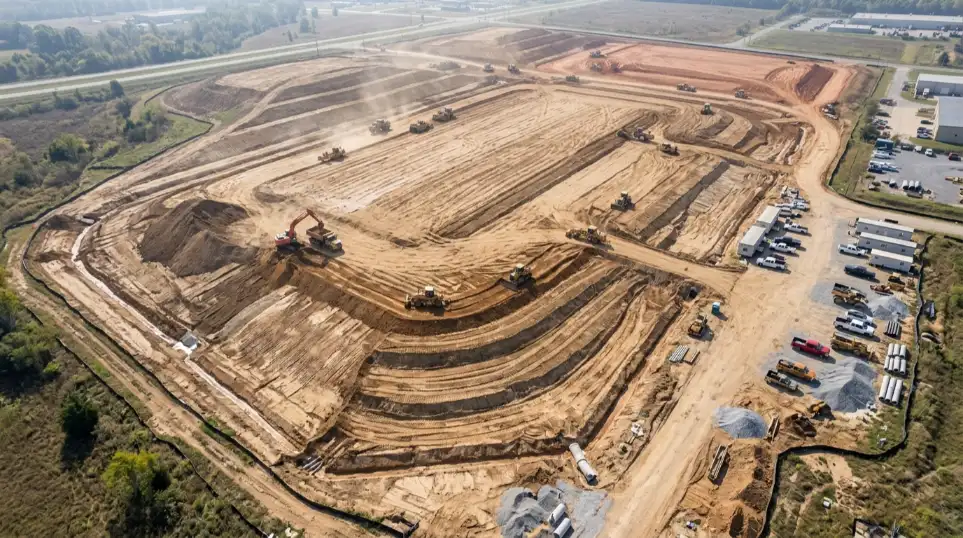
Site grading involves evaluating the existing land, determining the elevations and slopes needed for the project, and shaping the site to match the planned design. The process starts with surveying the property to understand existing elevations, slopes, drainage patterns, and other site conditions that may affect construction.
Once the existing conditions are understood, proposed elevations and slopes are established based on the site and building plans. Higher areas may be cut down, while soil can be placed and compacted in lower areas as fill to achieve the planned grades. The site is then shaped according to the grading plan, creating the elevations needed for different parts of the property.
The finished grades need to support the next stages of construction. Depending on the project, grading may prepare areas for building foundations, drainage systems, parking, access areas, utilities, paving, and other site improvements. Proper coordination between the grading plan and the overall construction design helps ensure that these elements work together as the project moves forward.
Why Is Site Grading Important Before Construction?
Site grading establishes the elevations and slopes needed for a commercial construction project. The correct building elevation helps determine where the building pad and finished floor will sit in relation to the surrounding property. Proper grading also prepares the ground for foundation work and creates the slopes needed for parking areas, access roads, walkways, and other paved surfaces.
Grading also plays a major role in controlling surface water. Planned slopes help direct runoff toward appropriate drainage areas rather than allowing water to collect around the building or other site improvements. Because grading affects the building, drainage, parking, utilities, and access areas, it needs to be coordinated with the overall site layout.
Addressing grading before major construction begins can help prevent problems later in the project. Incorrect elevations or drainage patterns may require additional earthwork or adjustments after other work has started. Coordinating the grading plan with the building and site plans early helps create the site conditions needed for the next stages of construction.
What Are the Main Stages of Site Grading?
Site grading generally moves from understanding the existing property to establishing the major grades and then making final adjustments. The exact sequence can vary by project, but these stages provide a general picture of how grading supports commercial construction.
Site Survey and Existing Conditions
Before grading begins, the existing site is evaluated to understand its elevations, slopes, drainage patterns, and soil or ground conditions. This information helps establish how the current site differs from the proposed design and identifies conditions that may affect the grading work.
Rough Grading
Rough grading involves the major movement of soil needed to bring the site close to its planned elevations. Higher areas may be cut down and lower areas filled as needed to establish the general slopes and elevations shown in the grading plan. This creates the basic shape of the site before final adjustments are made.
Fine or Finish Grading
Fine or finish grading makes the final elevation and slope adjustments needed for specific areas of the property. It can prepare surfaces for their intended use, such as building areas, drainage features, parking, access areas, or landscaping. The goal is to bring the site to the elevations required by the project plans before the next construction activities proceed.
What Factors Need to Be Considered When Grading a Commercial Site?
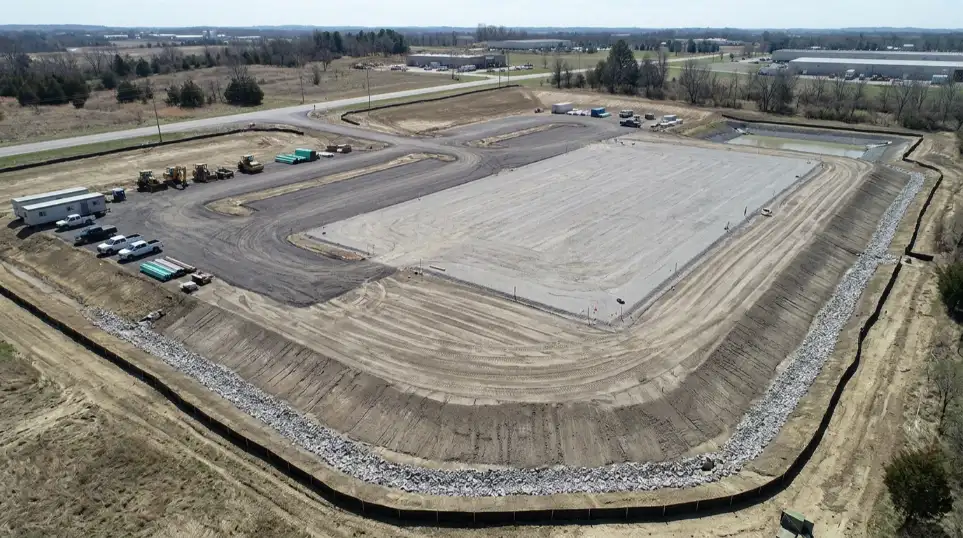
The building location and planned elevation are key considerations when developing a grading plan. The grade around the building needs to work with the proposed building pad, finished-floor elevation, foundations, entrances, and surrounding site. Grading also needs to account for the property’s existing elevations and slopes so the proposed design can be achieved effectively.
Soil and site conditions can affect how the ground is graded and prepared. Existing soil characteristics, changes in elevation, drainage patterns, and other site conditions may influence how much soil needs to be moved and where fill is needed. Existing structures, property features, or other physical constraints may also limit how the site can be shaped.
Drainage, parking, access, and utilities also need to be considered. Slopes should support the planned movement of surface water, while parking areas, driveways, access routes, and pedestrian areas need appropriate grades for their intended use. Utility locations and connections should also be coordinated with the grading plan so they work with the proposed site elevations.
Finally, grading needs to account for proposed site improvements such as paved areas, drainage features, loading areas, and other planned construction. Looking at these elements together helps create a grading plan that supports the entire commercial site rather than treating each area separately.
How Does Site Grading Affect Drainage?
Site grading helps control how surface water moves across a commercial property. Planned slopes guide runoff toward designated drainage areas instead of allowing water to move unpredictably across the site. The direction and degree of these slopes need to be based on the site’s layout and drainage design.
Proper grading can also help direct water away from buildings and reduce areas where water may collect. Low spots or poorly planned slopes can allow water to remain near foundations, parking areas, access routes, or other site improvements. Establishing the right grades helps create more predictable surface-water flow across the property.
Grading and drainage systems need to be considered together before construction progresses. Drainage features, building elevations, paved areas, and other site improvements all depend on the planned site grades. Coordinating these elements early can reduce the need for grading changes or drainage adjustments after construction work is already underway.
How Does Site Grading Support Foundation and Building Construction?
Site grading helps prepare the building pad, the area where the structure and its foundation will be constructed. The grading plan establishes the elevations needed for the building and surrounding site, helping create the intended relationship between the finished floor, foundation, and surrounding ground.
The building elevation needs to be coordinated with the grading and foundation plans. The planned grades around the building must work with entrances, surrounding surfaces, drainage, utilities, and other site features. This coordination helps ensure that the building can be constructed at the elevation shown in the project plans.
Incorrect elevations can create problems later in construction. If the site is graded too high, too low, or without the required slopes, additional earthwork or adjustments may be needed before other work can proceed. Coordinating grading with the building and foundation plans early helps establish the site conditions needed for the next stages of construction.
The U.S. Environmental Protection Agency (EPA) describes land grading as reshaping the ground surface to planned elevations shown in construction drawings. Its guidance also recommends considering existing soil conditions, slopes, drainage patterns, proposed land use, and stormwater controls when developing grading plans. This supports the need to evaluate existing site conditions before establishing the proposed grades.
What Are Cut and Fill in Site Grading?
Cut and fill are basic earthwork processes used to bring a construction site to its planned elevations. They involve removing soil from higher areas and placing soil in lower areas to create the grades shown in the site plans.
What "Cut" Means
Cut means removing soil or other material from an area where the existing ground is higher than the planned elevation. The removed material may be moved to another part of the site if it is suitable for use as fill.
What "Fill" Means
Fill means placing soil or other approved material in an area where the existing ground is lower than the planned elevation. Fill is placed in a controlled manner to build up the ground to the required grade.
Why Soil Is Moved Around the Site
Commercial construction sites rarely have perfectly even existing elevations. Moving soil allows the site to be shaped for the building, drainage, parking, access areas, and other planned improvements.
How Cut and Fill Help Achieve Planned Elevations
Cut and fill work together to adjust the existing ground to the elevations shown on the grading plan. This helps establish the intended building pad, slopes, and other site grades before the next stages of construction.
Why Proper Compaction Matters
Fill needs to be properly placed and compacted so the prepared ground can provide a stable base for the planned construction. Proper compaction is especially important in areas that will support foundations, pavement, or other site improvements.
What Happens If a Site Is Not Graded Properly?
Poor site grading can create problems that affect different parts of a commercial construction project. Incorrect elevations or slopes can interfere with drainage, building areas, parking, access, and other planned site improvements.
Poor Surface Drainage
If the site does not have the planned slopes, surface water may not flow toward the intended drainage areas. This can create drainage problems across the property and around key site features.
Standing Water
Low spots or incorrect grades can cause water to collect instead of draining properly. Standing water may affect areas around buildings, parking lots, walkways, and other site improvements.
Problems Around the Building
Incorrect grades around the building can affect the relationship between the finished floor, foundation, entrances, and surrounding ground. They can also create drainage concerns near the building if water is not directed away as planned.
Difficulties With Parking and Access
Parking areas, driveways, and access routes need appropriate grades for their intended use. Incorrect elevations can make these areas difficult to construct or connect properly with the rest of the site.
Conflicts With Other Site Improvements
Grading affects more than the ground surface. Incorrect elevations can create conflicts with drainage features, utilities, paving, loading areas, and other improvements included in the site plan.
Corrective Work Later in the Project
If grading problems are identified after other construction work has started, additional earthwork or adjustments may be needed. Addressing grading issues early can help avoid changes that disrupt later stages of the project.
What Should Be Reviewed Before Site Grading Begins?
Before site grading begins, the site survey, existing elevations, proposed elevations, and grading plan should be reviewed together. This helps determine how the current site needs to change to achieve the planned grades. Soil and ground conditions should also be considered because they can affect cut and fill work and how fill is placed and compacted. Drainage requirements should be reviewed at the same time to ensure the proposed slopes direct surface water toward the planned drainage areas.
The grading plan should also be coordinated with the building and foundation plans, including the planned building elevation, foundation, entrances, and surrounding grades. Utilities, parking, access areas, paving, drainage features, and other site improvements should also fit within the proposed grades. Reviewing these elements together before grading begins can help identify conflicts early and reduce changes during later stages of construction.
Need Help Planning Your Commercial Construction Project?
Proper site grading is only one part of preparing a commercial property for construction. Systems West can help coordinate site conditions, building plans, grading requirements, and other project needs from the early planning stages.
Contact Systems West to discuss your commercial construction project and the planning required before construction begins.
Conclusion
Proper site grading creates the elevations and slopes needed for a commercial construction project to move forward. It affects the building pad, drainage, parking, access, utilities, and other site improvements, making it an important part of early construction planning.
By reviewing existing site conditions, proposed elevations, grading plans, drainage requirements, and building plans before work begins, project teams can establish site conditions that support the next stages of construction. Systems West can help coordinate site planning and construction requirements so the grading work aligns with the overall project design.
Frequently Asked Questions
Is Site Grading the Same as Site Preparation?
No. Site preparation is the broader process of getting a property ready for construction and may include clearing, excavation, grading, and other site work. Site grading specifically focuses on shaping the ground to achieve the elevations and slopes required by the project plans.
Is Site Grading Done Before Foundation Work?
Generally, grading and building pad preparation take place before foundation work begins, although the exact sequence can vary by project. The site needs to reach the required elevations and conditions so the foundation can be constructed according to the building plans.
What Is the Difference Between Rough Grading and Finish Grading?
Rough grading involves the major movement of soil to establish the general elevations and slopes of the site. Finish grading makes the final adjustments needed to bring specific areas to the elevations required for the next stages of construction or site work.
Does Every Commercial Construction Site Need Grading?
Most commercial construction projects require some form of grading, but the amount of work depends on the existing site conditions and project design. A relatively level property may need less grading than a site with significant elevation changes or drainage challenges.
How Does Site Grading Affect Drainage?
Site grading determines the slopes that guide surface water across the property. Proper grades can direct runoff toward planned drainage areas and away from buildings and other site improvements, while incorrect grades can create low spots and water collection.