

Commercial HVAC design mistakes can lead to poor temperature control, higher energy costs, excessive equipment wear, and expensive changes during construction. The most common problems include inaccurate load calculations, incorrectly sized equipment, poor ductwork design, inadequate zoning, ventilation issues, weak controls, and failing to plan for maintenance.
The good news is that most of these problems can be prevented during the design stage. By accurately calculating building loads, selecting the right equipment, designing airflow and zoning properly, planning ventilation and controls, and considering long-term maintenance needs, you can create a commercial HVAC system that performs reliably and efficiently.
Inaccurate HVAC Load Calculations
Accurate load calculations are one of the most important parts of commercial HVAC design. They determine how much heating and cooling capacity a building needs based on its actual conditions and usage. Relying on rough estimates or square footage alone can result in an HVAC system that is too large, too small, or poorly matched to the building.
Why Accurate Load Calculations Matter
Load calculations help designers select equipment that can meet the building’s heating and cooling demands without unnecessary capacity. A properly calculated system can provide more consistent temperatures, operate more efficiently, and avoid problems associated with excessive or insufficient capacity.
Common Factors That Affect HVAC Loads
Several factors influence the heating and cooling requirements of a commercial building, including:
- Building size and layout: Different areas can have different heating and cooling demands.
- Windows and glazing: Window size, orientation, and performance affect heat gain and heat loss.
- Insulation and building envelope: The quality of the building envelope affects how much conditioned air is required.
- Occupancy: People generate heat and also affect ventilation requirements.
- Lighting and equipment: Lighting, computers, machinery, and other equipment can add significant internal heat.
- Outdoor conditions: Local outdoor temperatures and climate affect peak heating and cooling loads.
- Ventilation: Outdoor air requirements can add to both heating and cooling loads.
Problems Caused by Incorrect Calculations
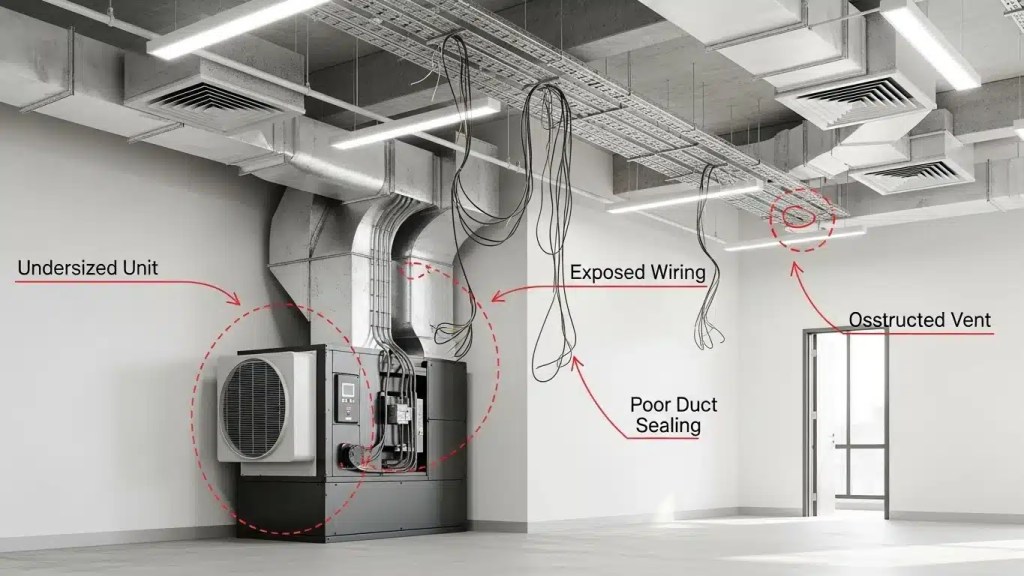
Incorrect load calculations can affect almost every decision that follows. Equipment may be oversized or undersized, resulting in inefficient operation, inconsistent temperatures, excessive runtime, or difficulty meeting peak demand. Errors identified later in the project can also require costly design changes or equipment modifications. Using project-specific load calculations instead of simple rules of thumb is one of the most effective ways to prevent this design mistake.
Oversizing or Undersizing HVAC Equipment
Once the heating and cooling load has been calculated, the next step is selecting equipment with the right capacity. Choosing a system that is too large or too small can create performance problems, even when the equipment itself is high quality. Proper sizing helps the system meet the building’s actual demands without unnecessary energy use or excessive strain.
Problems With Oversized Systems
An oversized HVAC system can reach the desired temperature too quickly and shut off before completing a proper operating cycle. This short cycling can reduce efficiency, create temperature fluctuations, and make humidity control more difficult. Larger equipment can also increase upfront costs without providing a useful performance benefit.
Problems With Undersized Systems
An undersized system may struggle to maintain the desired indoor temperature during periods of high heating or cooling demand. It can run for extended periods, consume more energy, and experience greater operating stress. In commercial buildings, this can lead to uncomfortable spaces and difficulty maintaining consistent conditions across different areas.
How Proper Equipment Sizing Prevents These Issues
Proper equipment sizing starts with accurate load calculations that reflect the building’s actual conditions. The selected system should have enough capacity to handle expected demand without being unnecessarily oversized. Designers should also consider the building’s occupancy, operating schedule, climate, ventilation requirements, and expected changes before finalizing equipment capacity.
Poor Ductwork Design
Ductwork is responsible for moving conditioned air from the HVAC equipment to the spaces that need it and returning air back to the system. Poor duct design can restrict airflow, increase system resistance, and make it harder for the HVAC equipment to deliver the expected performance. These problems should be addressed during the design stage rather than after installation.
Incorrect Duct Sizing
Ducts that are too small can restrict airflow and increase pressure within the system. Ducts that are too large may require more material and space without providing a meaningful performance benefit. Proper duct sizing should be based on the required airflow for each area and the overall design of the HVAC system.
Excessive Pressure Drop and Air Leakage
Long duct runs, unnecessary bends, poorly designed transitions, and undersized sections can increase pressure drop and make the system work harder to move air. Air leakage at poorly sealed joints can further reduce the amount of conditioned air reaching the intended spaces. A well-designed duct system should minimize unnecessary resistance and maintain its integrity throughout the network.
Poor Return-Air Design
Return air is just as important as supply air. If return paths are restricted or incorrectly sized, the system may not be able to move air back to the equipment efficiently. This can contribute to airflow problems, pressure imbalances, and reduced system performance. Return-air paths should therefore be considered as part of the overall duct design.
How Duct Design Affects HVAC Performance
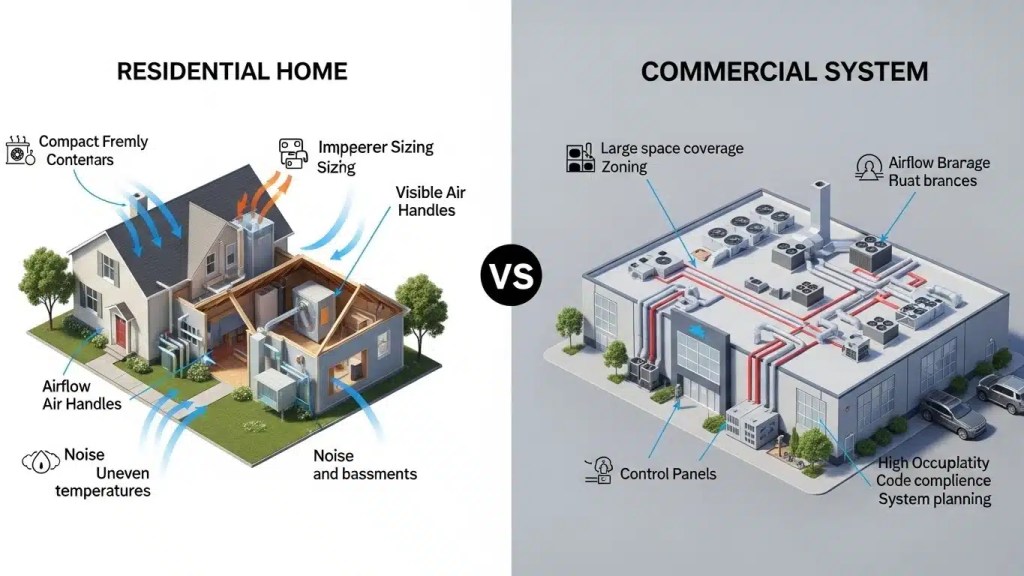
Ductwork directly affects how efficiently an HVAC system can deliver conditioned air. Poor design can contribute to uneven temperatures, increased fan energy, excessive system noise, and reduced comfort. Proper duct sizing, efficient routing, adequate return-air capacity, and well-sealed connections help the HVAC system operate closer to its intended performance.
Improper HVAC Zoning
Commercial buildings rarely have uniform heating and cooling requirements throughout the entire space. Offices, conference rooms, production areas, storage spaces, and other occupied areas can have different occupancy levels, schedules, and temperature needs. HVAC zoning allows the system to respond to these differences instead of treating the entire building as one space.
Why Commercial Buildings Need Multiple Zones
Different areas can experience different heating and cooling loads throughout the day. A perimeter office exposed to direct sunlight may need cooling while another area of the building needs heating. Areas with varying occupancy or operating schedules can also require different temperature settings. Creating appropriate zones allows each area to receive the level of conditioning it actually needs.
Problems Caused by Poor Zoning
Poor zoning can result in some areas being too hot while others are too cold. The HVAC system may also condition unoccupied spaces unnecessarily, increasing energy consumption. When zones are not matched to how the building is used, occupants may experience inconsistent comfort and building operators may have difficulty maintaining the desired conditions.
Designing Zones Around Building Use
HVAC zones should reflect how different areas of the building are occupied and operated. Designers should consider factors such as occupancy, operating schedules, space function, exposure to the sun, and internal heat sources when determining zones. This creates a system that can respond to actual building requirements instead of applying the same temperature strategy to every space.
Inadequate Ventilation and Exhaust Design
Ventilation and exhaust are important parts of commercial HVAC design because the system must manage both conditioned air and the outdoor air entering the building. If ventilation is poorly planned, the HVAC system may struggle to maintain comfortable conditions and acceptable indoor air quality. Exhaust design also needs to account for the specific activities and spaces within the building.
Understanding Commercial Ventilation Requirements
Ventilation requirements depend on factors such as building use, occupancy, space type, and the amount of outdoor air needed. A commercial HVAC design should determine these requirements early so the system has enough capacity to condition incoming outdoor air while maintaining the required indoor conditions.
Common Ventilation Design Problems
Common problems include providing too little outdoor air, failing to account for changing occupancy, and not properly coordinating ventilation with the HVAC system. Poorly planned ventilation can increase heating and cooling loads, create pressure issues, and contribute to uncomfortable indoor conditions.
Planning Exhaust for Specialized Spaces
Some commercial spaces require dedicated exhaust based on their use. Restrooms, kitchens, workshops, laboratories, and other specialized areas may have different exhaust requirements. Exhaust systems should be planned according to the function of each space and coordinated with the overall HVAC design.
How Proper Ventilation Supports Indoor Air Quality
Proper ventilation helps remove indoor pollutants, odors, and excess moisture while supplying the building with appropriate outdoor air. A well-designed system balances ventilation needs with heating and cooling requirements, helping maintain healthier and more comfortable indoor conditions without placing unnecessary demand on the HVAC system.
Poor HVAC Controls and Automation
HVAC controls determine how a commercial system responds to changing conditions throughout the day. A system can be correctly sized and designed, but poor controls can still lead to unnecessary energy use, inconsistent temperatures, and inefficient operation. Controls should therefore be considered as part of the HVAC design rather than added after the main system has been selected.
Why Controls Should Be Included in the Design
Controls need to work with the selected equipment, zoning strategy, occupancy patterns, and operating requirements of the building. Planning them during design allows temperature settings, operating schedules, equipment staging, and other system functions to work together instead of relying on manual adjustments.
Common Control Problems
Poor control design can include incorrect sensor placement, limited zone control, inappropriate operating schedules, and controls that do not properly communicate with HVAC equipment. These issues can cause equipment to operate when it is not needed or prevent the system from responding correctly to changing building conditions.
Scheduling, Sensors, and Zone Control
Scheduling allows HVAC equipment to operate according to the building’s actual hours of use. Sensors can monitor conditions such as temperature and occupancy, while zone controls allow different areas to respond to their individual requirements. These functions should be selected and configured according to how the commercial space is actually used.
How Proper Controls Improve System Operation
Well-designed controls help the HVAC system respond to changes in occupancy, temperature, and operating schedules without unnecessary equipment operation. This can improve temperature consistency, reduce wasted energy, and support more efficient system operation over time.
Ignoring Maintenance and Future Building Needs
A commercial HVAC system should be designed for more than its initial operation. Maintenance requirements, equipment access, and possible changes to the building should be considered before installation begins. Failing to plan for these needs can make routine service more difficult and turn future modifications into expensive projects.
Providing Proper Equipment Access
HVAC equipment needs enough space for technicians to inspect, service, repair, and eventually replace major components. Access should be considered for equipment such as air handlers, rooftop units, filters, coils, and control components. Equipment that is difficult to reach can increase service time and make otherwise simple maintenance more complicated.
Planning for Routine Service
Routine tasks such as filter changes, inspections, cleaning, and component servicing should be considered during the design stage. Service points should remain accessible without requiring unnecessary removal of other equipment or building components. Good planning helps technicians perform routine work safely and efficiently.
Allowing for Future Changes and Expansion
Commercial buildings can change over time through renovations, tenant changes, increased occupancy, or expansion. HVAC design should consider whether additional capacity, new zones, equipment changes, or system modifications may be needed later. Planning for likely changes can reduce the need for major redesigns when the building’s requirements change.
Problems Caused by Poor Long-Term Planning
When maintenance and future needs are ignored, a system may become difficult and expensive to service or modify. Limited access can increase maintenance costs, while insufficient planning for future changes may require significant alterations to the HVAC system. Considering these requirements during the original design can help protect the building’s long-term HVAC performance and operating costs.
How to Prevent Commercial HVAC Design Mistakes
Preventing commercial HVAC design mistakes starts with a structured process before equipment is ordered or installation begins. Each stage of the design should be based on the building’s actual requirements, accurate calculations, coordination between systems, and long-term operating needs.
1. Establish Building Requirements
Start by defining how the building will be used, including occupancy levels, operating hours, space types, equipment loads, indoor temperature requirements, and expected future changes. These requirements provide the foundation for the HVAC design.
2. Complete Accurate Load Calculations
Calculate heating and cooling loads for each relevant space rather than relying on simple rules of thumb. Consider factors such as building orientation, insulation, glazing, occupancy, lighting, equipment, and outdoor conditions.
3. Select Correctly Sized Equipment
Use the calculated loads to select equipment with appropriate capacity and operating characteristics. Equipment should provide the required performance without being unnecessarily oversized or undersized.
4. Design Ductwork and Zoning
Plan duct routes, air distribution, pressure requirements, and zoning around the building layout. Different areas with different occupancy patterns or comfort requirements may need separate zones for effective temperature control.
5. Determine Ventilation and Exhaust Requirements
Establish outdoor-air, ventilation, and exhaust requirements early in the design. Consider occupancy, space use, building codes, indoor air quality, and areas such as kitchens, restrooms, laboratories, or other spaces requiring dedicated exhaust.
6. Develop Controls
Define the control strategy as part of the initial HVAC design. Specify thermostats, sensors, schedules, zoning, equipment sequencing, and automation requirements so the completed system can operate efficiently and respond to changing building conditions.
7. Coordinate With Other Trades
Coordinate the HVAC design with architectural, structural, electrical, plumbing, fire protection, and other building systems. Confirm that equipment locations, duct routes, service clearances, penetrations, and utility requirements can be accommodated before construction.
8. Review Maintenance and Future Requirements
Consider how equipment will be accessed, inspected, cleaned, repaired, and replaced throughout its service life. The design should also allow reasonable flexibility for future renovations, changes in occupancy, or building expansion.
9. Verify the Completed Design Before Installation
Before construction begins, conduct a final design review. Check calculations, equipment selections, ductwork, ventilation, controls, coordination drawings, access requirements, and applicable codes. Resolving design issues at this stage is generally easier and less costly than correcting them during or after installation.
Commercial HVAC Design Review Checklist
- Accurate heating and cooling load calculations
- Correct equipment capacity
- Proper duct sizing
- Adequate return air
- Appropriate zoning
- Required ventilation
- Exhaust requirements
- HVAC controls and automation
- Equipment and service access
- Future expansion requirements
- Coordination with other building systems
- Final design review completed
Plan Your Commercial HVAC Design With Confidence
If you are planning a commercial building project and want to avoid costly HVAC design problems, Systems West can help you plan the right solution from the start. From design coordination and equipment planning to complete commercial construction, our team can help ensure your HVAC and building systems work together efficiently. Contact Systems West today to discuss your project and take the next step toward a reliable, well-planned commercial building.
Conclusion
A well-designed commercial HVAC system starts long before installation. Accurate load calculations, properly sized equipment, effective ductwork and zoning, adequate ventilation, reliable controls, and coordination with other building systems all play an important role in system performance. Reviewing maintenance access and future building requirements during the design stage can also prevent expensive changes later.
By following a structured design and review process, building owners and project teams can reduce installation problems, improve energy efficiency, support occupant comfort, and create an HVAC system that performs reliably throughout its service life.
Frequently Asked Questions
What are the most common commercial HVAC design mistakes?
Common mistakes include inaccurate load calculations, improperly sized equipment, poorly designed ductwork, inadequate ventilation, limited zoning, poorly planned controls, and insufficient access for maintenance. Failing to coordinate HVAC systems with other building trades can also create costly problems during installation.
Why are HVAC load calculations important?
HVAC load calculations determine how much heating and cooling capacity a building actually requires. Accurate calculations help engineers select appropriately sized equipment and design air distribution systems that can maintain comfortable indoor conditions without unnecessary energy use.
What happens when a commercial HVAC system is oversized?
An oversized HVAC system can cycle on and off more frequently instead of operating for longer, efficient cycles. This can increase energy consumption, create uneven temperatures, reduce humidity control, increase equipment wear, and affect occupant comfort.
Why is ductwork design important?
Proper ductwork design ensures that conditioned air reaches each space at the required airflow and pressure. Poorly sized or routed ducts can increase pressure losses, create noisy operation, reduce comfort, and make the HVAC system less efficient.
Why does a commercial building need HVAC zoning?
HVAC zoning allows different areas of a building to be controlled according to their individual heating and cooling requirements. This is useful when spaces have different occupancy levels, schedules, orientations, or internal heat loads, helping improve comfort and reduce unnecessary energy use.