

A commercial building project can become expensive fast if the timeline, materials, and design are not planned carefully. Pre-engineered metal buildings help reduce some of that uncertainty by using steel components that are designed and manufactured before they reach the job site.
For warehouses, agricultural buildings, shops, industrial spaces, storage facilities, and other commercial projects, this approach can offer faster construction, better budget control, strong durability, and flexible interior space. Before choosing this type of building, it helps to understand how it works, where it is commonly used, and what affects its cost and performance.
What Is a Pre Engineered Metal Building?
A pre-engineered metal building is a steel structure that is designed and manufactured before it reaches the construction site. The main parts of the building, including beams, columns, roof panels, and wall panels, are made to fit the project’s size, layout, and structural needs.
The term “pre-engineered” means much of the design and engineering work happens before construction begins. Engineers review details such as building size, use, wind loads, snow loads, roof pitch, openings, and local code requirements. Once the design is approved, the building components are fabricated in a controlled factory setting.
This process helps reduce guesswork during construction. Instead of cutting and adjusting many parts on-site, crews assemble components that are already designed to fit together.
How Pre-Engineered Metal Buildings Work
The process starts with planning. The owner, contractor, and design team review the building’s purpose, size, interior needs, site conditions, and future use. These details help determine the right frame, roof system, wall panels, doors, insulation, and layout.
After planning, engineers create drawings and structural calculations for the building. The components are then manufactured and delivered to the site. Once the foundation and site work are ready, the building is assembled using the prepared steel components.
The process usually includes:
- Project planning and design
- Engineering drawings and calculations
- Factory fabrication of structural components
- Delivery to the job site
- On-site assembly and installation
- Final inspections and finishing work
Because many parts are prepared before delivery, the construction phase can often move faster than traditional building methods.
Why Pre-Engineered Metal Buildings Are Growing in Popularity
Commercial owners often face tight timelines, rising costs, and changing space needs. Pre-engineered metal buildings help solve some of these challenges by making the building process more efficient.
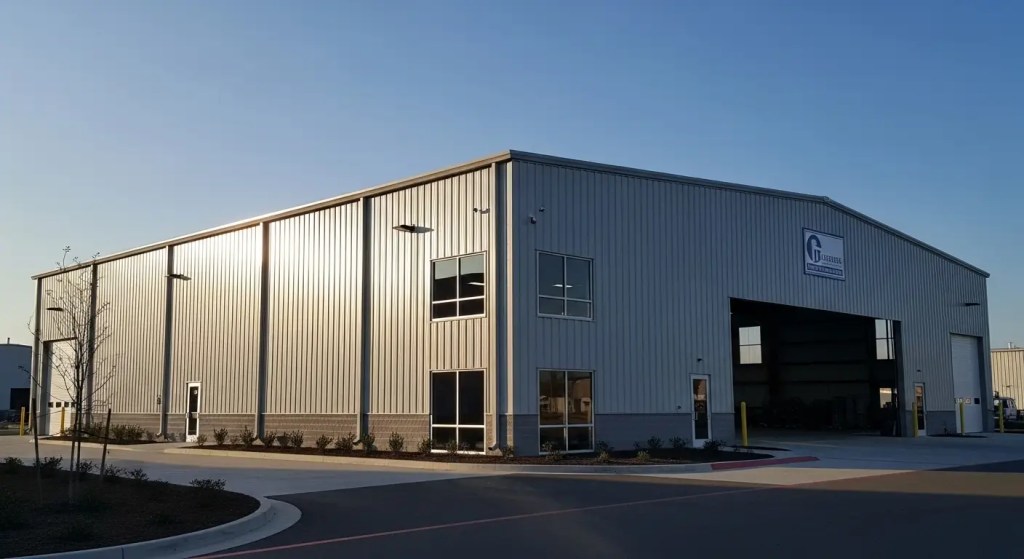
These buildings are commonly used when owners need large open spaces, durable materials, and a structure that can support daily business operations. Warehouses, shops, manufacturing facilities, agricultural buildings, and storage spaces are common examples.
Another reason for their popularity is flexibility. Many pre-engineered metal buildings can be planned with future expansion in mind. This gives owners more room to grow without starting over with a completely new structure.
Key Benefits of Pre Engineered Metal Buildings
Faster Construction
Speed is one of the biggest advantages of pre-engineered metal buildings. Since the main parts are manufactured before they reach the job site, crews spend less time cutting, fitting, and adjusting materials during construction.
This can shorten the overall project schedule. It may also reduce weather-related delays because a large part of the fabrication work happens indoors before delivery. For businesses, faster construction can mean earlier occupancy and quicker use of the space.
Cost Efficiency and Budget Control
Budget control is important for any commercial project. Pre-engineered metal buildings can help because the components are designed to exact measurements. This reduces waste and makes material needs easier to predict.
Labor costs may also be lower because assembly is more streamlined. When the design and engineering are completed early, there may be fewer changes during construction. That can make the project budget more predictable from the start.
Structural Strength and Durability
Steel is known for its strength and long-term performance. Pre-engineered metal buildings can be designed to meet local wind, snow, and seismic requirements. This makes them a practical choice for many commercial and industrial uses.
Metal buildings also resist many problems that affect other materials. Steel does not rot, warp, or attract pests like wood. With proper installation, coatings, and maintenance, these buildings can last for decades.
Design Flexibility and Clear Span Interiors
Many businesses need open interior space. Warehouses, manufacturing plants, storage buildings, and retail spaces often work better when there are fewer interior columns. Pre-engineered metal buildings can provide clear-span interiors, which means large open areas can be created without many interior supports. This makes the space easier to use, organize, and adjust over time.
Modern metal buildings can also include different roof styles, wall panels, exterior finishes, colors, windows, doors, and office areas. This allows the building to be practical without looking plain or unfinished.
Energy Efficiency and Insulation Options
Energy efficiency is an important factor in commercial buildings. Pre-engineered metal buildings can include insulation systems that help control indoor temperatures and reduce heating and cooling costs.
Insulated wall panels, roof insulation, reflective roofing, proper ventilation, and sealed openings can all improve comfort and performance. The best insulation choice depends on how the building will be used.
For example, a heated shop, office, or manufacturing space may need more insulation than a basic equipment storage building. Ventilation and condensation control should also be planned early, especially for heated buildings, agricultural facilities, workshops, and spaces with changing indoor temperatures.
Low Maintenance Requirements
Metal buildings usually require less maintenance than some traditional structures. Steel does not crack, split, or warp like some other building materials. Protective coatings can also help reduce corrosion and weather damage.
Routine maintenance is still important. Owners should inspect the roof, gutters, fasteners, wall panels, seals, and drainage areas. With proper care, a pre-engineered metal building can remain in good condition for many years.
Sustainability and Environmental Benefits
Steel is recyclable, which makes pre-engineered metal buildings a strong option for owners who care about sustainability. Many steel components also include recycled content. Factory fabrication can reduce job-site waste because materials are measured and cut with precision. Energy-efficient insulation and roofing options can also support long-term operating savings.
Common Commercial Uses for Pre-Engineered Metal Buildings
Pre-engineered metal buildings are used in many industries because they are strong, flexible, and efficient to build. They work well for projects that need open space, durable materials, and room for future changes.
Common uses include warehouses, storage buildings, agricultural facilities, equipment shops, aircraft hangars, office spaces, retail buildings, manufacturing facilities, and maintenance buildings.
They are especially useful when the building needs wide interior space without many columns. This makes it easier to store equipment, move vehicles, set up production lines, or change the layout as business needs grow.
Pre-Engineered Metal Buildings vs. Traditional Construction
The main difference between a pre-engineered metal building and traditional construction is when the design and fabrication happen. In a pre-engineered system, the major steel components are designed and manufactured before they arrive at the site.
In traditional construction, more work may happen during the build. Materials may need to be cut, shaped, or adjusted on-site. This can add time and create more room for changes or delays.
Pre-engineered metal buildings are often a good fit for projects that need speed, strength, open space, and cost control. Traditional construction may still be better for highly customized architectural designs, complex layouts, or projects that require a wide mix of building materials.
For many warehouses, shops, agricultural buildings, storage spaces, and industrial facilities, a pre-engineered metal building offers a practical balance of performance and efficiency.
Getting Expert Guidance Before You Build
Planning a pre-engineered metal building involves more than choosing a size and style. Owners need to think about engineering, site conditions, permits, access, interior use, insulation, and future expansion.
For commercial, agricultural, or industrial projects, it can help to speak with an experienced building team early in the planning process. Systems West works with owners during design, budgeting, and construction planning, helping them understand what type of structure fits the site, use, and long-term goals.
Conclusion
Pre engineered metal buildings offer clear advantages for many commercial projects. They provide faster construction, strong cost control, and durable performance. Their flexible design allows businesses to create open interior spaces and plan for future growth. Lower maintenance needs and energy efficiency options add long term value. Every project is unique, so thoughtful planning is important. By working with experienced professionals, you can determine whether this building system fits your goals, budget, and timeline.
Frequently Asked Questions
What is the average cost per square foot for a pre engineered metal building?
The cost depends on the building size, design, location, insulation, foundation, doors, finishes, and site preparation. A simple storage building may cost less than a heated commercial facility with offices, large doors, and custom exterior finishes.
How long does it take to build a pre engineered metal building?
The timeline depends on the size and complexity of the building, permitting, weather, site preparation, and foundation work. Because the main components are fabricated before they arrive on-site, the assembly phase is often faster than many traditional building methods.
Larger or more complex projects may take longer, especially if they include offices, insulation, mechanical systems, special doors, or custom finishes.
Can these pre engineered buildings be expanded in the future?
Yes, many pre-engineered metal buildings can be designed with future expansion in mind. This may include planning for additional bays, larger openings, or future layout changes before construction begins.
Are pre engineered metal buildings durable in extreme weather?
Yes, when properly engineered and installed. Pre-engineered metal buildings can be designed to meet local wind, snow, and seismic requirements.
Do pre-engineered metal buildings require special permits?
Pre-engineered metal buildings usually require standard building permits, just like other commercial structures. Permit requirements depend on the location, building size, intended use, site conditions, and local building codes.
What types of businesses use pre-engineered metal buildings?
Pre-engineered metal buildings are used by many businesses and organizations. Common users include manufacturers, farmers, warehouse operators, retailers, contractors, aviation businesses, equipment dealers, storage companies, and industrial facilities.