

Structural fabrication is the process of cutting, bending, welding, and assembling steel and metal components to build the load-bearing parts of a structure. If you own a commercial building, manage an industrial facility, or are planning a new construction project, understanding this process helps you make better decisions, ask the right questions, and avoid costly mistakes.
This guide covers everything — what structural fabrication is, how the process works, what types of work fall under it, what it costs, and what to look for when hiring a contractor. Systems West has been handling structural fabrication and commercial construction in Central Minnesota for over 50 years, and this guide reflects the real-world knowledge our team brings to every project.
What Is Structural Fabrication?
Structural fabrication is the process of cutting, bending, welding, and assembling steel and metal components to create load-bearing elements used in commercial and industrial buildings. These components include beams, columns, frames, supports, mezzanines, and other parts that hold a building together and allow it to carry weight safely over time.
This is not simply welding two pieces of metal together. It is not patching a crack or reinforcing a single weak spot. Structural fabrication starts with raw steel and turns it into engineered components that become the actual skeleton of a building. Every cut, every weld, and every connection is made according to engineering drawings and load calculations. The goal is to produce parts that fit together precisely and perform reliably for decades.
Without structural fabrication, there would be no steel frames, no overhead crane support structures, no mezzanine floors, and no large clear-span buildings like aircraft hangars or manufacturing plants.
Structural Fabrication vs. General Steel Fabrication
General steel fabrication is a broad category. It covers everything from decorative metal railings to custom machine parts to storage racks. The components produced are not always meant to carry structural loads.
Structural fabrication is specifically focused on load-bearing work. The components it produces hold up floors, support roofs, carry the weight of machinery, and form the rigid frame of a building. Everything is designed and built to meet structural engineering standards. The stakes are higher, the specifications are stricter, and the inspection requirements are more demanding.
If a decorative metal piece fails, it is a problem. If a structural component fails, it is a safety emergency. That is the core difference.
Why Industrial Projects Rely on Structural Fabrication
Industrial facilities are not like ordinary buildings. They house heavy machinery, overhead cranes, large inventory, and production equipment that puts enormous stress on a structure. A standard wood-frame or light commercial building simply cannot handle those loads.
Steel structural components are built specifically to handle that kind of stress. They are engineered to carry defined loads over long spans without deflecting or failing. Prefabricating these components in a shop environment also means that when they arrive on site, the assembly process is faster and more controlled. Workers are not cutting and shaping steel in the middle of a busy facility. The hard work is done ahead of time, and the on-site crew focuses on putting the pieces together correctly. For any industrial project, this combination of engineering precision and prefabrication efficiency is not a luxury. It is a necessity.
Structural Fabrication vs. Pre-Engineered Steel Buildings
This comparison comes up often, and it is worth understanding clearly because the two approaches serve different needs.
- Pre-engineered steel buildings are designed and manufactured at a factory. The manufacturer produces all the structural components needed to build the entire building based on standard dimensions and load specifications. Everything arrives on site labeled and ready to assemble in a specific sequence. This works very well for new construction projects where the scope is straightforward. Warehouses, agricultural buildings, aircraft hangars, and commercial office buildings are all good candidates for pre-engineered systems. The process is faster, the costs are more predictable, and the results are consistent.
- Custom structural fabrication is the right choice when a standard pre-engineered system does not fit the situation. If you need to add a mezzanine floor to an existing facility, install an overhead crane runway inside a building that was not originally designed for one, reinforce structural members that have corroded, or build partition walls with specific load requirements — none of that can be handled with a pre-engineered kit. Every component has to be designed and built specifically for your building and your needs.
- Neither approach is automatically better. For new construction, pre-engineered buildings offer real advantages in cost and speed. For upgrades, expansions, repairs, and specialized industrial installations, custom structural fabrication is the right call.
- Systems West handles both. As an authorized Butler builder, the team has been delivering pre-engineered steel buildings since 1967. The same team also provides full custom structural fabrication and on-site welding for existing facilities and complex industrial projects.
The Structural Fabrication Process — Step by Step
Step 1 — Design and Engineering
Nothing gets built until the engineering work is done. This stage involves creating detailed shop drawings and blueprints using computer-aided design software. Engineers calculate the loads the structure needs to carry, determine the appropriate steel grades and member sizes, and design every connection point. Local building codes and permitting requirements are addressed here. Getting the design right the first time saves significant time and money down the line.
Step 2 — Material Selection
Different grades of steel have different strength levels, flexibility characteristics, and resistance to corrosion. Carbon steel is the most common choice for general structural work. Galvanized steel is used when the structure is exposed to moisture or outdoor conditions. High-strength low-alloy steel is used when load requirements are demanding and weight savings matter. Choosing the wrong material grade leads to components that fail under load or corrode faster than expected.
Step 3 — Cutting
Raw steel stock is cut to exact dimensions based on the shop drawings. Plasma cutting works well on thick steel plates. Laser cutting delivers tight tolerances and clean edges. Water jet cutting handles a wide range of material types without generating heat. Band saws and cold saws handle structural sections like beams and tubes efficiently. Precision matters here — a beam cut even slightly short or at a wrong angle will not fit correctly on site.
Step 4 — Bending and Forming
Press brakes bend steel plates and sheets into channels, angles, and brackets. Plate rolling machines create curved profiles. Cambering machines apply a slight upward curve to beams so that when loaded, they deflect to a level position rather than sagging. This is a common requirement for long-span beams in industrial and commercial buildings.
Step 5 — Welding and Assembly
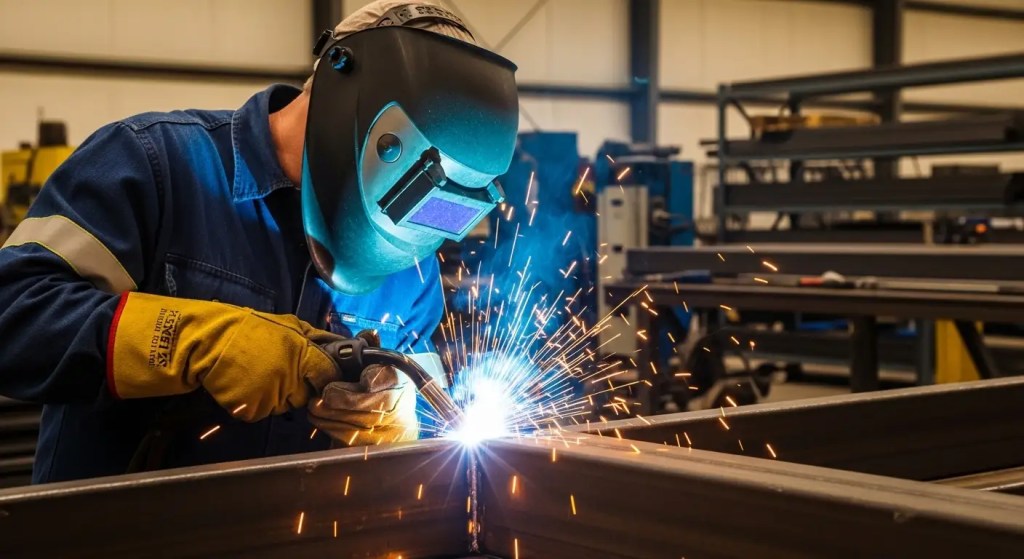
Individual components are welded together using MIG, TIG, or arc welding depending on the material and joint requirements. Holes are drilled or punched at precise locations for bolted connections. Parts are assembled in a controlled shop environment for accuracy before shipping. After assembly, components are test-fitted to confirm everything aligns correctly.
Step 6 — Surface Treatment and Finishing
Shot blasting removes mill scale and contaminants from the steel surface. An anti-rust primer is applied first, followed by finish paint, powder coating, or hot-dip galvanizing depending on the environment and exposure conditions. Fire-resistant coatings are applied when code requirements call for them.
Step 7 — Quality Inspection and Testing
Each component is checked against shop drawings for dimensional accuracy. Welds are inspected visually and through non-destructive testing methods such as ultrasonic or radiographic testing for critical connections. Documentation is maintained for every batch — covering steel grade, weld procedures, and inspection results.
Step 8 — Delivery, Erection, and On-Site Welding
Finished components are marked with part numbers and shipped to the job site. The erection crew assembles the structure according to the engineered drawings. On-site welding handles connections that cannot be bolted and fits components to existing structures. A final inspection confirms everything is installed correctly and meets building code requirements.
Types of Structural Fabrication Work
Steel Framing and Erection
Full structural frames for new commercial or industrial buildings — columns, beams, and roof structures fabricated in the shop and assembled on site. This forms the backbone of industrial buildings, commercial facilities, and specialty structures.
Mezzanine Installation
An intermediate-level platform built inside an existing structure to add usable floor space for storage, office areas, or production without the cost of a full addition. Mezzanines are one of the most common structural fabrication projects for facilities looking to maximize their existing footprint.
On-Site Welding and Steel Reinforcement
Existing structural members sometimes need reinforcement rather than full replacement. This happens when a facility adds heavier equipment, increases storage loads, or has older steel that has corroded over time. On-site welding adds material to the existing member or connects new reinforcing elements to restore the required capacity.
Partition Wall Construction
Custom steel partition walls divide industrial or commercial spaces for safety zones, production separation, or office buildout inside a warehouse or plant. These walls are built to specific load requirements and can be configured for almost any layout.
Custom Fabrication
Overhead crane runway beams, equipment support platforms, pipe racks, specialized brackets, and unique structural connections all fall here. These components are built entirely from engineering drawings specific to the project. Systems West also handles specialized installations and overhead crane installation projects that require custom fabricated structural support systems.
Structural Upgrades for Existing Buildings
Many industrial and commercial buildings were built decades ago and are no longer adequate for current needs. Adding load-bearing capacity, reinforcing rooflines for added snow or wind loads, or preparing a building for expansion all require custom structural fabrication. A skilled contractor can upgrade an existing structure with minimal disruption to ongoing operations.
Common Applications of Structural Fabrication in Industrial Projects
Industrial Manufacturing Facilities
Factories and production plants rely on structural steel for the building frame, overhead crane support structures, mezzanine levels, and equipment platforms. This type of work is complex and demands precise engineering at every stage. Systems West has completed industrial manufacturing projects across Central Minnesota that required full structural fabrication from design through final erection.
Commercial and Agricultural Buildings
Steel-framed office buildings, retail spaces, and agricultural structures all use structural fabrication. Pre-engineered systems handle a large portion of new construction here, but custom fabrication is regularly needed for additions, interior upgrades, and specialty equipment installations.
Aircraft Hangars
Aircraft hangars need large clear-span interiors with no interior columns to obstruct aircraft movement. Achieving those spans requires heavy structural steel framing engineered specifically for the opening size and the loads the building needs to carry.
Warehouses and Distribution Centers
High-clearance steel frames, loading dock structures, and mezzanine storage systems are all common in warehouses. As these facilities grow, structural fabrication work keeps pace with changing storage and operational needs.
Transportation and Infrastructure
Vehicle maintenance facilities, transportation terminals, and parking structures all use structural steel. The durability of fabricated steel components makes them the right choice for structures that see constant heavy use.
Key Benefits of Structural Fabrication for Industrial Projects
Strength and Load-Bearing Capacity
Steel has one of the highest strength-to-weight ratios of any construction material. Fabricated steel components can carry enormous loads without being excessively heavy. For industrial facilities dealing with heavy machinery, overhead crane systems, and dense storage, this is a critical advantage that no other material matches.
Prefabrication
Most fabrication work happens in a shop, not on your job site. When components arrive, the crew focuses on assembly rather than cutting and shaping steel in the field. Projects move faster, and the work on your property is completed in a shorter window with less disruption to your operations.
Design Flexibility & Custom Fit
Steel can be cut, bent, and welded into almost any shape or configuration. Whether you need a standard beam or a complex custom connection piece, structural fabrication can produce it. This flexibility is what makes specialized industrial installations, crane support systems, and equipment platforms possible when off-the-shelf solutions simply do not work.
Long-Term Cost-Effectiveness
Steel structures require very little maintenance over their service life. They do not rot, warp, or suffer from pest damage. When a structural fabrication project is done correctly with proper finishing and coating, the components can last for generations. The upfront cost of precision fabrication also reduces costly field errors and rework that drive up overall project costs.
Sustainability and Recyclability
Steel is one of the most recycled materials in the construction industry. Structural steel components can be repurposed or fully recycled at the end of a building’s life without losing their material properties. For businesses paying attention to their environmental footprint, this is a meaningful advantage.
Safety and Code Compliance
Fabricated components are engineered and inspected to meet structural safety standards before installation. Building code compliance is built into the process from the design stage onward. This protects the people who work in the building and protects the building owner from liability.
How Much Does Structural Fabrication Cost?
This is one of the most common questions, and the honest answer is that structural fabrication costs vary widely depending on several factors. There is no flat rate because every project is different. What follows is a breakdown of the key factors that drive the cost of any structural fabrication project.
Steel Grade and Material Costs
The type and grade of steel specified for a project has a direct impact on material costs. Standard carbon steel is the most affordable option and works well for most structural applications. Galvanized steel costs more but provides significantly better corrosion resistance for outdoor or high-moisture environments. High-strength low-alloy steel is priced higher than standard carbon steel but allows engineers to use smaller, lighter members that may reduce overall material quantities. The size, thickness, and total weight of steel required also affects the material budget directly.
Fabrication Complexity and Labor
Simple components like straight beams and standard columns require less labor than complex assemblies with multiple connection points, curved sections, or tight tolerances. Projects that involve a high number of custom cuts, precision bending operations, or specialized welding procedures take more time and skilled labor to complete. A straightforward mezzanine installation in an open facility costs less to fabricate than a custom overhead crane runway system with engineered rail supports and complex field connections.
Custom Fabrication vs. Pre-Engineered Systems
Pre-engineered steel building systems are generally less expensive for new construction projects because the components are standardized and produced in volume. Custom structural fabrication costs more per component because each piece is designed and built to project-specific drawings. However, for upgrades, repairs, and specialty industrial work, custom fabrication is often the only option — and the investment is justified by the precision and performance it delivers.
Project Size and Scope
Larger projects benefit from economies of scale. A major steel erection project covering thousands of square feet will have a lower cost per square foot than a small custom fabrication job. However, larger projects also involve more engineering time, more materials, more labor, and longer timelines — so the total investment is naturally higher. A small on-site welding repair and a full building frame erection are both structural fabrication, but they sit at very different points on the cost spectrum.
Site Conditions and Access
On-site work that requires working around active equipment, navigating tight spaces, or working at significant heights adds time and cost to any project. Projects in remote locations or facilities with limited crane access may require specialized equipment that affects the overall budget.
The Bottom Line on Cost
The cost of structural fabrication depends on your steel grade, the complexity of the components, the size of the project, whether it is custom or pre-engineered, and the site conditions involved. The best way to get an accurate number for your specific project is to have a contractor review your drawings and site conditions and provide a detailed written estimate. Systems West provides clear, honest estimates before any work begins so you know exactly what you are committing to.
Common Structural Fabrication Mistakes to Avoid
Even experienced facility managers and contractors sometimes run into problems on structural fabrication projects. Knowing what these mistakes are helps you avoid them.
Wrong Steel Grade for the Application
Specifying a steel grade that is not suited to the environment or the load requirements is one of the most common errors. Standard carbon steel in a high-moisture environment without proper coating will corrode faster than expected. Under-specifying the grade for a heavy load application creates structural risk. Always confirm that the steel grade matches both the structural requirements and the environmental exposure of the project.
Inaccurate Measurements
Structural fabrication is precise work. A small measurement error in the design or shop drawings creates components that do not fit correctly on site. Before fabrication begins, field measurements of existing structures should be verified against the drawings. For projects involving existing buildings, discrepancies between the original drawings and actual field conditions are common and need to be caught before fabrication starts — not after components are already cut.
Skipping or Rushing Quality Inspections
Some project managers try to save time by skipping inspection steps. This is a false economy. A weld that passes visual inspection but fails under load is a serious safety problem. Dimensional errors caught during shop inspection cost a fraction of what they cost when discovered during field assembly. Inspections at each stage of fabrication protect the project and the people who will use the building.
Choosing a Contractor
A contractor who handles shop fabrication but not on-site installation creates a coordination gap. When a different crew installs what another crew fabricated, accountability gets blurry and problems take longer to resolve. A contractor who handles both fabrication and installation under one roof delivers better results and clearer accountability.
Not Accounting for Lead Times
Structural steel fabrication takes time. Engineering, material procurement, shop fabrication, and quality inspection all happen before a single component reaches your site. Rushing this process to meet an unrealistic schedule leads to errors, shortcuts, and rework. Build realistic lead times into your project schedule from the beginning.
What to Look for in a Structural Fabrication Contractor
Experience with Industrial & Commercial Projects
Look for a contractor with a proven track record across industrial manufacturing, commercial construction, and specialty builds. Ask to see references from past clients with similar needs. A portfolio that includes manufacturing facilities, aircraft hangars, agricultural buildings, and commercial construction is a strong signal of broad capability.
In-House Fabrication
The best contractors handle both shop fabrication and on-site welding and erection. When the same team does both, coordination problems are eliminated and accountability is clear. Systems West handles everything from design and planning through steel erection and final inspection — including specialized installations and overhead crane installation that require both custom fabricated components and precise field work.
Local Building Codes & Permit
Structural work is regulated, and requirements vary by location. A contractor familiar with your local building codes, inspection requirements, and permitting process keeps your project moving without unexpected delays or compliance problems.
Project Timeline
Before any work begins, a good contractor provides a written estimate that covers materials, labor, timeline, and scope. There should be no surprises once work starts. If a contractor is vague about costs or resistant to putting things in writing, that is a warning sign worth taking seriously.
Emergency and Responsive Service
Industrial facilities run on tight schedules. A structural problem can shut down production or create safety issues that cannot wait. A contractor who offers emergency structural repair services and responds quickly is a significant operational asset for any facility manager.
How Systems West Handles Structural Fabrication and Upgrades
Systems West has been providing structural fabrication and commercial construction services in Central Minnesota for over 50 years. As a third-generation family-owned company based in Litchfield, Minnesota, the team brings deep regional knowledge and hands-on experience to every project.
The structural fabrication services Systems West offers include on-site welding, mezzanine installation, partition wall construction, steel erection, custom fabrication for unique industrial needs, overhead crane installation, specialized installations, and structural upgrades for existing commercial and industrial buildings. The team handles everything from the initial design and planning stage through final inspection — which means clients work with one contractor throughout the entire project.
Ready to Start Your Structural Fabrication Project?
Structural fabrication is the foundation of every reliable industrial and commercial building. Whether you are planning a new steel structure, adding a mezzanine, installing an overhead crane system, or dealing with repairs that need immediate attention, the quality of the fabrication work determines how well the structure performs for years to come.
Systems West is ready to help. With over 50 years of experience serving commercial and industrial clients across Central Minnesota, the team has the knowledge, equipment, and hands-on capability to handle structural fabrication projects of all sizes. Call 320-693-8779 to speak with the team directly, or visit systemswestinc.com/contact to request a consultation and get a clear quote before any work begins.
Frequently Asked Questions
What is the difference between structural fabrication and general metalwork?
Structural fabrication produces load-bearing components — beams, columns, frames, and connections — that form the structural skeleton of a building. General metalwork covers a broader range of metal products and repairs, many of which are not structural. The engineering standards, inspection requirements, and consequences of failure are all different.
How long does a structural fabrication project take?
It depends on scope. Simple on-site welding or a small reinforcement job may take one to two days. A mezzanine installation might take several days to a week. A full steel erection project for a new building can take several weeks from fabrication through final inspection. A good contractor provides a realistic timeline during the initial consultation.
Can existing buildings get structural upgrades without full demolition?
Yes, and this is very common. Reinforcing existing structural members, adding a mezzanine, installing an overhead crane system, or increasing load capacity can all be done inside an active building in most cases. The work is planned to minimize disruption to ongoing operations wherever possible.
What industries use structural fabrication most?
Industrial manufacturing, commercial construction, agriculture, aviation, warehousing, energy, transportation, and mining all rely heavily on structural fabrication. Any industry that operates out of large steel buildings or needs custom structural components for equipment and infrastructure depends on this type of work.
How do I know if my building needs structural repairs or upgrades?
Watch for visible corrosion on structural members, beams or columns that appear to be sagging, cracked or broken welds at connection points, new equipment that exceeds the original load rating of the floor or roof, and planned expansions that require additional structural capacity. A professional inspection is the best first step.
Does Systems West offer emergency structural repair services?
Yes. Systems West provides emergency services for urgent structural issues to minimize downtime for commercial and industrial operations across Central Minnesota.