


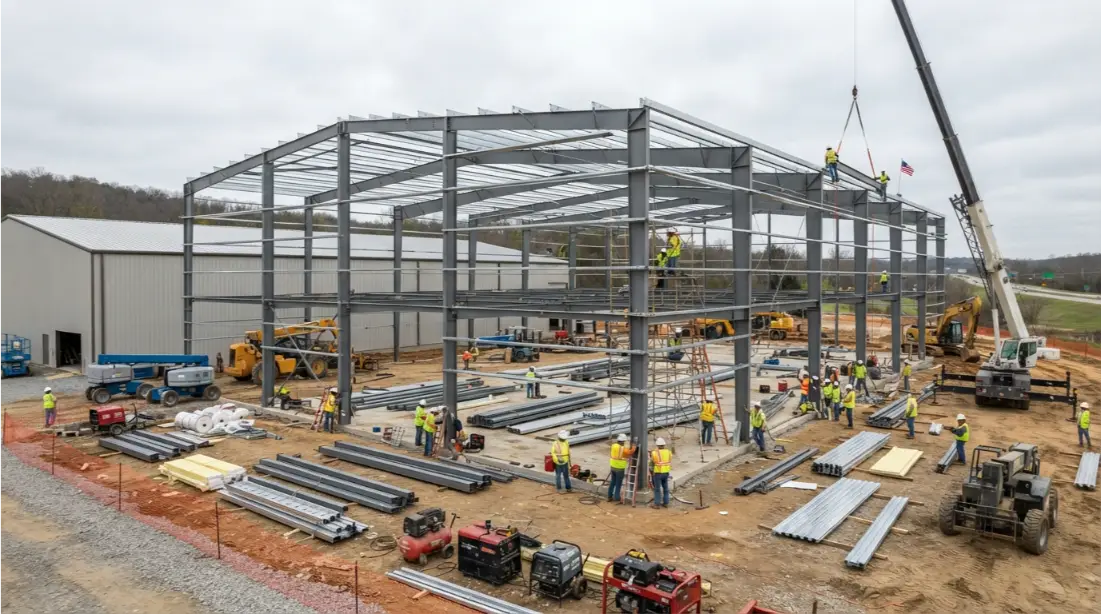
Metal building construction can be completed faster than traditional construction, but speed is not guaranteed. Most project delays come from a series of smaller issues, such as incomplete plans, permitting problems, site preparation, material lead times, or poor coordination between contractors. Planning each phase carefully can help prevent these issues and keep the project on schedule.
A delayed metal building project can affect more than the move-in date. It can postpone occupancy, increase financing and labor costs, and disrupt business operations. This guide explains the four main phases of a metal building project, the common causes of construction delays, contract provisions that can help protect your schedule, and a pre-construction checklist to review before breaking ground.
Why Metal Building Projects Really Get Delayed
Metal building delays rarely come from one major problem. More often, several smaller issues build on each other across pre-construction, design, site preparation, and erection. A delayed permit, slow shop drawing approval, unexpected site conditions, or a missed inspection may only add a few days on its own, but together these issues can extend a project by weeks or even months. The first step to avoiding delays is knowing which risks are controlled by the owner, contractor, or both.
| Delay Category | Typical Time Lost | Who Controls It |
| Permitting and zoning | 2–8 weeks | Owner and Contractor |
| Soil or site surprises | 1–4 weeks | Owner |
| Shop drawing approvals | 1–3 weeks | Owner |
| Steel fabrication lead time | 4–16 weeks | Contractor |
| Concrete cure and anchor bolts | 1–2 weeks | Contractor |
| Weather and site access | 1–6 weeks | Both |
| Change orders and scope changes | 2–10 weeks | Owner |
| Final inspections | 1–4 weeks | Both |
These delay categories provide a practical framework for the rest of the article. The sections below break down each stage of a metal building project, identify where schedules commonly lose time, and explain what owners and contractors can do to keep the project moving.
Phase 1: Avoiding Delays in Pre-Construction and Permitting
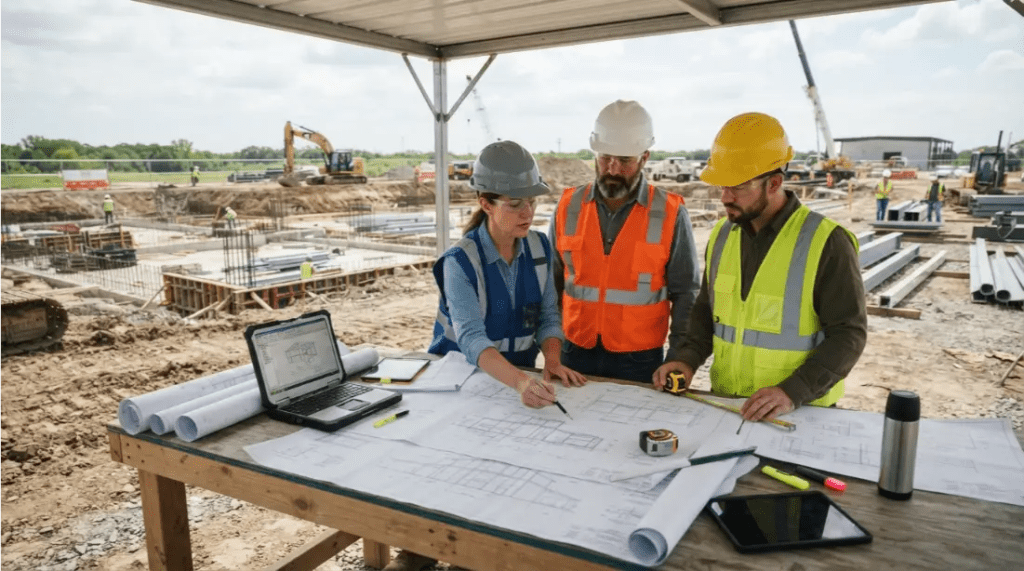
Pre-construction is where many schedules quietly break. The building has not been ordered, no steel has arrived, and no dirt has moved, so problems here can go unnoticed until they affect every phase that follows. Early planning helps identify these issues before they become costly delays.
Start Permits 60–90 Days Before Groundbreaking
Permit timelines vary by city, county, and use type. Commercial permits often take longer than residential, and jurisdictions with heavy backlogs may need two to three months of review before issuing approval. Submit your permit package early and expect at least one round of comments from the reviewer. Building in a 60- to 90-day window gives your team time to respond to plan corrections without pushing the fabrication start date. Check zoning and local requirements at the same time to avoid additional approval delays.
Complete Soil Testing and Site Surveys Early
A geotechnical report tells you what your foundation needs to handle. Skipping this step or ordering it late can lead to redesigned footings, larger slabs, or unexpected excavation once construction begins. Order soil testing and a boundary survey before finalizing the foundation plan. Early testing can also identify poor soil, high water tables, drainage issues, or setback problems before they require costly rework.
Lock the Scope Before Signing the Contract
Scope changes made after the contract is signed are one of the most common sources of delay. Every change may require new drawings, updated pricing, and revised fabrication orders. Define building size, height, bay spacing, doors, windows, insulation, and finishes before signing. If something is uncertain, list it as an allowance with a decision deadline. This keeps late decisions from holding up design or fabrication.
Phase 2: Avoiding Delays in Design and Fabrication
Once the contract is signed, the project moves into engineering and fabrication. This phase depends heavily on quick owner decisions, accurate drawings, and a manufacturer that can meet its promised lead times. Delays here can push back both fabrication and erection.
Approve Shop Drawings Quickly
Shop drawings show the final engineered design of the building. Fabrication cannot start until these drawings are approved, so slow reviews can quickly add days to the schedule. Set a target of five to seven business days for shop drawing review. Involve the architect, general contractor, and specialty trades early so comments can be addressed together instead of through multiple review rounds.
Freeze the Design Before Fabrication Starts
Once steel is being cut and welded, changes become more expensive and time-consuming. Moving a door after fabrication, for example, may require changes to framed openings, wall panels, and trim. Hold a formal design freeze meeting before releasing the order to the plant. After that point, limit changes to critical items and review the schedule impact before approving any modification.
Choose a Manufacturer With Proven Lead Times
Steel lead times can range from four weeks to more than four months depending on the manufacturer, season, and material availability. An aggressive schedule is only useful if the manufacturer can consistently meet it. Ask potential suppliers for their current lead time in writing and request references from recent projects of similar size. A reliable lead time is often more valuable than a shorter estimate that is likely to slip.
Phase 3: Avoiding Delays in Site Prep and Foundation

While steel is being fabricated, site preparation and foundation work should move forward in parallel. Foundation issues, utility conflicts, and poor site access can prevent erection crews from starting when the steel arrives. Completing these tasks early helps keep the construction sequence on track.
Call 811 Before You Dig
Hitting a buried utility line can shut down a site for days or weeks. It can also lead to repair costs, fines, and additional safety requirements. Call 811 or your local utility locating service several business days before excavation. Mark all identified lines clearly and keep the locate records on file. This simple step can prevent unexpected work stoppages once excavation begins.
Verify Anchor Bolt Placement and Concrete Cure Time
Anchor bolts must match the steel fabrication drawings accurately. Even small misalignments can prevent columns from fitting correctly and may require field modifications or costly corrections. Have the anchor bolt layout checked against the steel drawings before the concrete pour. Also confirm that the concrete has reached the required strength before erection begins to avoid damaging the foundation or shifting the anchors.
Confirm Grading, Drainage, and Crane Access
A finished pad does not always mean the site is ready for erection. Crews need stable ground for cranes, clear access for delivery trucks, and proper drainage around the foundation. Walk the site with the erector before steel delivery. Confirm crane pads, laydown areas, drainage, and access routes are ready so equipment and material can reach the site without delays.
Phase 4: Avoiding Delays During Erection and Closeout
Erection is the most visible phase of a metal building project, but delays here often result from problems that started earlier. Missing materials, poor site coordination, or incomplete inspections can quickly slow down the crew. Good planning keeps erection moving and helps the project reach completion on schedule.
Hold a Pre-Erection Kickoff Meeting
A kickoff meeting brings the general contractor, erector, steel supplier, and site superintendent together before the first piece is lifted. It helps identify missing information, unclear responsibilities, and sequencing issues before work begins. Review the delivery schedule, lift plan, safety requirements, and inspection points. Confirm who is responsible for each approval so the crew does not have to wait for a decision.
Stage Steel in Lift Sequence
Steel delivered in the wrong order can force the erection crew to move heavy materials around the site before installation. This wastes crane time and can increase the risk of material damage. Coordinate with the manufacturer to load trucks according to the planned erection sequence whenever possible. On site, keep steel bundles organized so crews can access the next components without unnecessary handling.
Book Final Inspections Weeks in Advance
Inspectors often have busy schedules, and waiting until the building is finished to request an inspection can add days or weeks to the project. Delayed inspections can also postpone occupancy and business operations. Schedule framing, electrical, plumbing, and final inspections as soon as the expected completion dates are clear. Keeping inspectors informed early makes it easier to adjust the schedule if construction moves faster or slower than expected.
5 Hidden Delay Causes Most Owners Never See Coming
Some delays are not tied to any single phase. They come from behind-the-scenes issues that owners rarely think about until the schedule is already slipping.
Financing approval running behind construction start: Loan draws, appraisals, and lender inspections can lag the actual work by weeks. If a draw is delayed, the contractor may pause work until payment clears.
Owner decision paralysis on finishes and add-ons: Small choices like door colors, insulation upgrades, or lighting layouts can hold up entire orders. Setting decision deadlines early prevents last-minute freezes.
Untracked long-lead items: Overhead doors, windows, HVAC units, and specialty steel accessories often have lead times longer than the main building. Ordering them late is a common cause of near-complete buildings sitting idle.
Contractor overcommitment on concurrent jobs: A contractor juggling too many projects may pull crews off your site to cover others. Ask about current workload and crew assignments before signing.
Poorly written change-order clauses: Vague change-order language can turn a small revision into a multi-week dispute. Clear pricing, timelines, and approval steps keep changes from stalling progress.
Contract Clauses That Protect You From Delays
The construction contract is one of the most important tools for protecting your project schedule. A well-written agreement makes expectations clear and gives you options if things go wrong.
Liquidated damages clauses: These set a daily dollar amount the contractor owes if the project finishes late without a valid reason. The amount should reflect real losses like lost rent or extended financing costs.
Force majeure language: Force majeure covers events beyond anyone’s control, such as severe weather, natural disasters, or supply chain disruption. Clear language defines what qualifies and how the schedule adjusts.
Milestone-based payment schedules: Tying payments to completed milestones rather than dates keeps the contractor motivated to hit key targets. It also gives you leverage if work is falling behind.
Substantial completion definitions: “Substantial completion” should be defined in writing, including what punch list items are acceptable at that stage. Vague definitions can lead to disputes over when the clock stops.
Review these clauses with a construction attorney before signing. A small legal review fee is far cheaper than a delayed project with no clear remedy.
The Pre-Build Checklist to Keep Your Project On Schedule
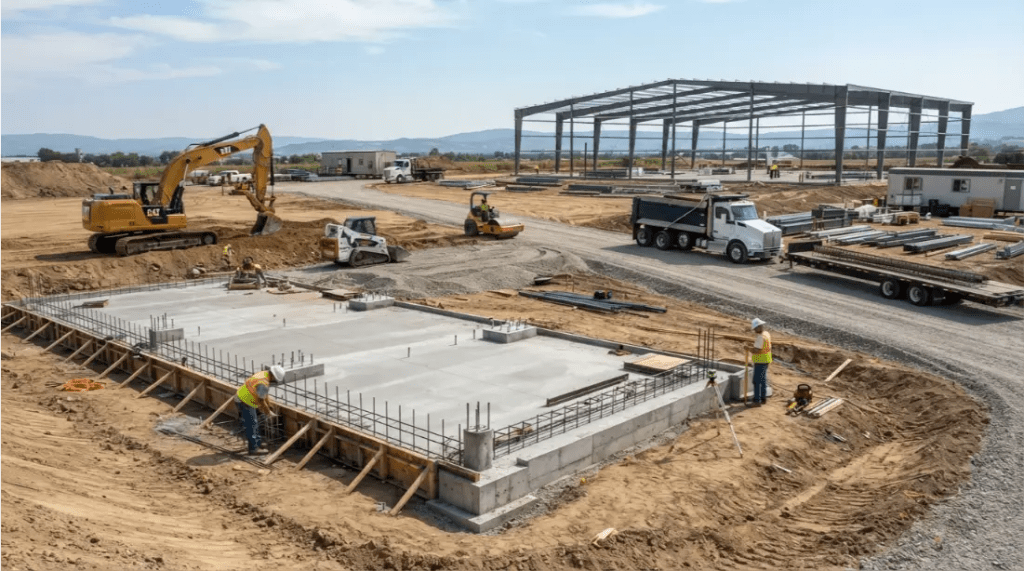
Use this 15-point checklist before breaking ground and review it with your project team. Each item targets a common source of delay across the four phases of a metal building project. Completing these tasks before moving into the next phase can help prevent avoidable schedule problems.
Pre-Construction and Permitting
- Permit application submitted 60–90 days before groundbreaking
- Soil testing and site survey completed
- Zoning, setbacks, and easements verified
- Building scope, finishes, and allowances finalized
Design and Fabrication
- Shop drawing reviewers identified with a five- to seven-business-day turnaround
- Design freeze meeting completed before fabrication release
- Manufacturer lead time confirmed in writing
- Long-lead items such as doors, windows, and HVAC equipment ordered early
Site Prep and Foundation
- 811 utility locate completed before excavation
- Anchor bolt template verified against steel drawings
- Required concrete cure time confirmed before erection
- Grading, drainage, crane access, and laydown areas ready
Erection and Closeout
- Pre-erection kickoff meeting completed with all key parties
- Steel delivered and staged in erection sequence
- Framing, mechanical, and final inspections scheduled in advance
Review the checklist at each project milestone rather than waiting until the day before work begins. Assign an owner and target date to any unfinished item so a small delay does not become a larger scheduling problem.
Plan Your Metal Building Project With Confidence
The construction contract is one of the most important tools for protecting your project schedule, but keeping a metal building project on track starts well before construction begins. From planning and permitting to site preparation, steel fabrication, and erection, each stage needs to be coordinated carefully.
Systems West provides commercial steel building design, planning, construction, and fabrication services with one team managing the project from start to finish. If you’re planning a new metal building or commercial steel project, contact Systems West to discuss your project, timeline, and construction needs before breaking ground.
Conclusion
Metal buildings offer real speed advantages, but that speed only shows up when the project is planned phase by phase. Most delays come from small, avoidable decisions in permitting, design, site prep, and erection. Prevention is almost always faster and cheaper than reaction.
Use the phase-by-phase mindset from this guide, watch for hidden delay causes, review your contract clauses carefully, and run through the pre-build checklist before breaking ground. If you want a second set of eyes on your timeline, schedule a consultation with your metal building contractor early and review your schedule together. A short planning call today can save you weeks of delay later.
Frequently Asked Questions
How long does a metal building project usually take?
A typical metal building project takes four to nine months from contract signing to occupancy. Small, simple buildings may finish faster, while large commercial projects with complex site work can take a year or more. Permitting, fabrication lead times, and site conditions have the biggest impact on total duration.
What is the number one cause of metal building construction delays?
Slow permitting and late shop drawing approvals are the most common causes. Both happen before any physical work begins, which makes them easy to underestimate. Starting the permit process early and setting a fast review schedule for drawings can prevent weeks of lost time.
Who is responsible when a construction project runs late?
Responsibility depends on the cause and what the contract says. Owners are usually responsible for delays tied to decisions, financing, or scope changes. Contractors are usually responsible for delays in fabrication, crew scheduling, or workmanship. Weather and supply chain issues are often shared under force majeure clauses.
How much buffer time should I build into my schedule?
A safe buffer is around 10% to 20% of the total project timeline. For a six-month project, that means three to five extra weeks. Buffers protect against permit delays, weather, and small design changes without derailing your occupancy date.
Are pre-engineered metal buildings faster than custom designs?
Yes, pre-engineered metal buildings are usually faster than fully custom designs. Standardized components, proven engineering, and streamlined fabrication reduce both design time and lead time. Custom features can still be added, but heavy customization may erase the speed advantage.