

Commercial construction includes 6 different building types. Each type serves a specific business or public need. Offices, retail centers, hospitals, hotels, warehouses, and mixed-use buildings all have different requirements. Understanding the types of commercial construction is critical.
With expert support from companies like Systems West Inc, commercial buildings achieve greater efficiency, safety, and long-term value. Effective construction today means strong performance tomorrow. This article provides a clear overview of the main commercial construction types. It shows how projects differ, what systems they require, and why proper planning matters.
What Is Commercial Construction?
Commercial construction refers to building projects designed for business and commercial use. These buildings are not homes. They support work, services, and operations. Commercial projects are more complex. Because of this complexity, commercial construction requires strong engineering input and clear system integration.
Commercial construction serves business owners, property developers, investors, and institutions. It includes offices, hospitals, schools, retail centers, hotels, and warehouses.
Commercial vs Residential vs Industrial Construction
Construction projects can be grouped into three main types: commercial, residential, and industrial. Understanding these differences helps developers plan effectively and choose the right approach for their project.
Commercial Construction
Commercial construction focuses on buildings used by large numbers of people each day. These projects must follow strict building codes and safety standards. Systems must support comfort, energy efficiency, and long operating hours. Commercial projects often require advanced HVAC, power distribution, lighting control, and life safety systems. Timelines are longer, and coordination is critical.
Residential Construction
Residential construction creates housing for people. Projects include single-family homes and apartments. These buildings serve as living spaces. Systems are simpler and designed for family-sized loads. Design emphasizes comfort and personal preference.
Industrial Construction
Industrial construction supports manufacturing and heavy operations. These projects focus on function, durability, and process equipment.
Industrial buildings require specialized power, ventilation, and safety systems. Codes focus on worker safety and equipment performance. Timelines can be long due to technical requirements.

6 Types of Commercial Construction Projects
Commercial construction includes several types of buildings, each serving a specific purpose. Understanding these types helps plan efficient, safe, and future-ready buildings.
Office Buildings
Office buildings are designed for daily business work. They accommodate employees, equipment, and technology systems. These buildings must stay comfortable for long working hours.
Efficient HVAC systems control temperature and air quality. Modern offices use advanced technology. Energy-efficient lighting lowers power use and operating costs. Building automation systems optimizes performance.
Retail & Shopping Centers
Retail buildings are designed for customers and staff. Comfort, safety, and visibility are key priorities. These spaces experience high foot traffic throughout the day. Proper temperature control improves customer experience. Lighting is important for product display and safety.
Electrical and mechanical systems must be flexible. Stores often change layouts or tenants. Scalable systems allow updates without major construction or system replacement.
Healthcare Facilities
Healthcare buildings include hospitals, clinics, and medical centers. These facilities must meet strict health and safety standards. Patient care depends on system performance. Precise temperature and humidity control protect patients and equipment. High air quality reduces infection risk. System failure is not acceptable in healthcare environments.
Hospitality & Hotels
Hotels operate 24 hours a day. Guest comfort is the main goal. Systems must work quietly and efficiently at all times. HVAC systems must maintain comfort without noise. Hot water systems must meet high demand during peak hours. Electrical systems support lighting, elevators, and guest services. Automation allows staff to manage comfort and energy use across rooms and shared spaces.
Industrial & Warehousing
Industrial buildings and warehouses focus on function and efficiency. These spaces support storage, logistics, and manufacturing operations.
Large open areas require strong ventilation systems. Electrical systems must support heavy equipment and high power demand. Durability is a key design factor. Efficient lighting improves visibility and worker safety. These systems help lower operating costs over time.
Mixed-Use Developments
Mixed-use buildings combine different uses in a single structure. It may include offices, retail, residential units, and public areas. Each space has different system needs. Offices, homes, and stores must operate independently. At the same time, they share building infrastructure.
Scalable MEP systems allow this flexibility. Proper system separation prevents conflicts and improves performance. Integrated design ensures smooth operation across all spaces.

Levels and Sizes of Commercial Construction Projects
Commercial construction projects vary in size and complexity. Choosing the right approach depends on the project’s goals, budget, and system requirements.
Small-Scale Projects (Renovations & Tenant Improvements)
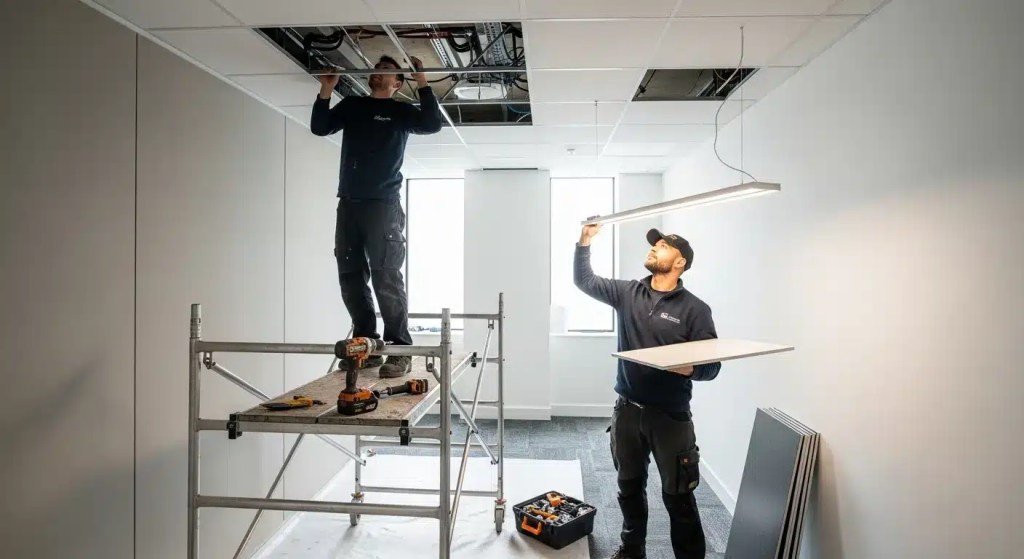
Small-scale projects improve existing buildings. They do not change the full structure. These projects update how a space looks and works. Examples include office remodels, retail fit-outs, and interior upgrades.
Systems often need small upgrades. The main goal is to improve comfort and function without disrupting daily operations. HVAC, electrical, and control systems must connect to existing systems. Planning helps avoid downtime and service interruptions.
Mid-Scale Projects (Expansions & System Upgrades)
Mid-scale projects expand building space or replace major systems. These projects require careful planning to manage cost, downtime, and performance. Mid-scale projects increase building capacity or replace major systems. These projects are larger than renovations but do not involve complete rebuilds. Examples include building additions, floor expansions, or HVAC system replacements. Systems must support both old and new areas without performance issues.
Large-Scale Projects (Ground-Up Developments)
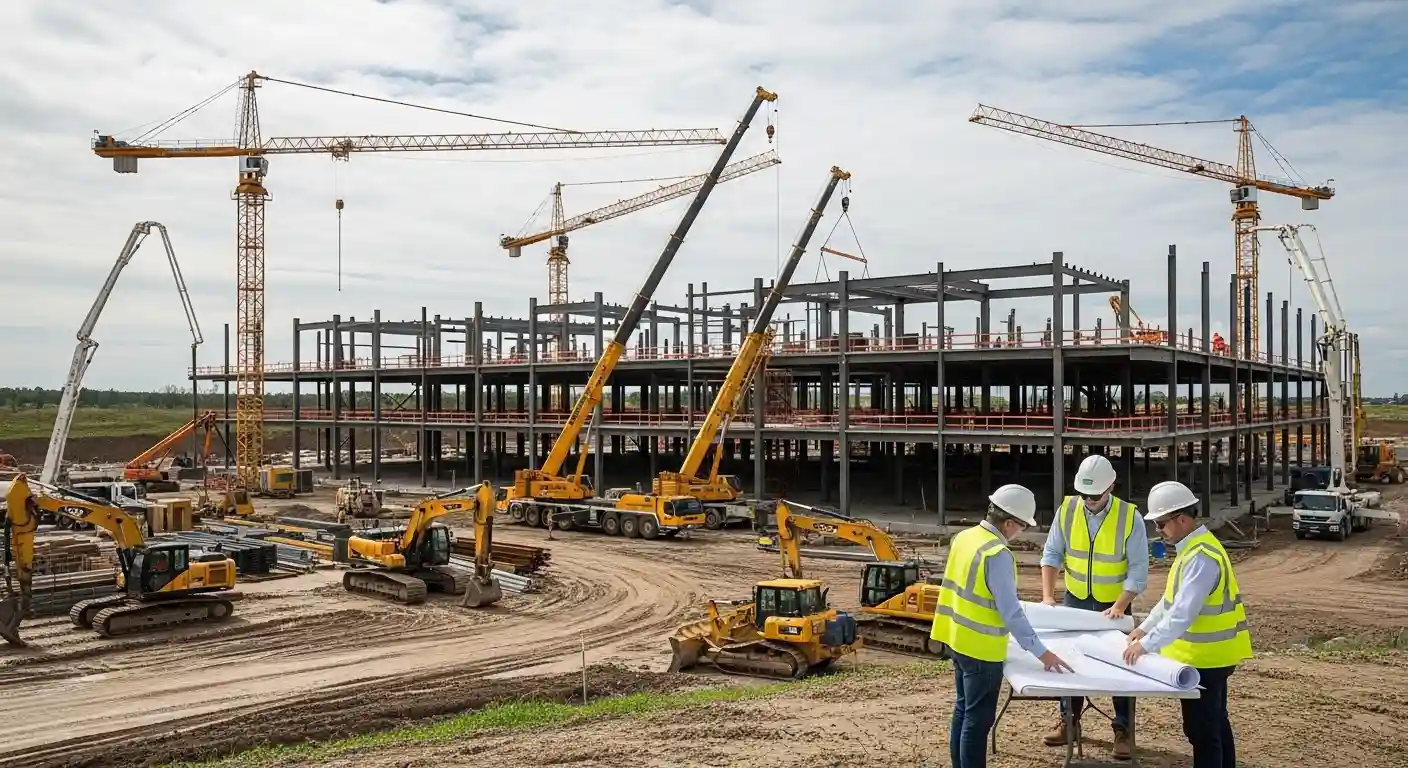
Large-scale projects involve new construction from the ground up. The building is designed and constructed as a complete system.
All mechanical, electrical, plumbing, safety, and control systems are planned together. It requires strong coordination and offers flexibility. Systems are sized for long-term use, future growth, and energy performance. Early planning helps reduce risk and long-term costs.
Why Integrated Systems Matter in Commercial Construction?
Integrated systems mean that all building systems work together as a single system. When systems work together, buildings use less energy and require fewer repairs. It reduces long-term operating costs.
Integration improves performance and reliability. HVAC, electrical, and controls systems operate as a single unit. Safety and code compliance become easier to manage. Fire alarms, emergency power, and life safety systems are properly connected. It reduces system conflicts and inspection issues.
Integrated systems also create future-ready buildings. Upgrades and expansions are simpler. New technology can be added without major system changes or downtime.
Key Systems That Drive Successful Commercial Buildings
Expert Commercial Construction with Systems West Inc
Turn Your Commercial Project into a Success with Systems West Inc. We specialize in planning, designing, and coordinating all building systems. Our experts handle every system with precision to maximize efficiency and safety in Litchfield. Contact Systems West Inc. today. Our experienced engineers will evaluate your project requirements. We’ll design integrated systems that meet your needs and budget.
Conclusion
Effective commercial construction depends on careful planning, proper system integration, and expert execution. Integrated systems and expert planning ensure commercial buildings run efficiently and safely. Buildings with well-coordinated mechanical, electrical, plumbing, and safety systems perform better, cost less to operate, and last longer. Understanding project types and system needs helps avoid delays, reduce costs, and ensure compliance.
Frequently Asked Questions
What are the types of commercial construction?
Commercial construction includes offices, retail centers, healthcare facilities, hotels, warehouses, and mixed-use developments.
How does commercial construction differ from residential construction?
Commercial projects are larger, require more complex systems, and long-term operational planning.
Why is system integration important in commercial buildings?
Integrated systems improve performance, reduce operating costs, simplify maintenance, and ensure compliance with safety regulations.
What are common challenges in commercial construction?
Budget overruns, schedule delays, poor system coordination, and energy inefficiency are the most common issues.
How long does a commercial construction project take?
Project duration depends on size and complexity. Small renovations may take a few months. Large developments can take one to three years or more.